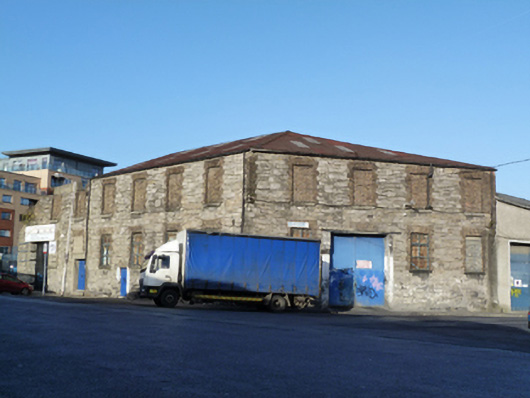
What is recorded here
Corner-sited attached former brewery warehouse, built c.1870, with seven-bay two-storey front (south) elevation and four-bay two-storey east elevation. Now is use as commercial unit. Hipped corrugated-iron roof. Snecked dressed limestone walls. Square-headed window openings with brown brick block-and-start surrounds and granite sills, timber windows some with metal window guards to ground floor. Brick infill to openings to first floor. Square-headed door openings with cement rendered reveals and roller shutters. Recent double door openings.
A prominently sited building that was part of a significant complex of brewery buildings which occupied the block bounded by Ardee Street to the west, Brabazon Row to the east, Newmarket to the south and Cork Street to the north. In the mid-nineteenth century the complex was valued at £400 and the firm survived into the twentieth century as Watkins, Jameson & Pimm. This building was constructed during the nineteenth century for the manufacture and storage of materials associated with the brewery. Its grey limestone and red brick add colour and textural interesting to the streetscape.
This does not grant access. Most recorded buildings are privately owned; view them only from public ground unless the owner allows entry.
Places near here
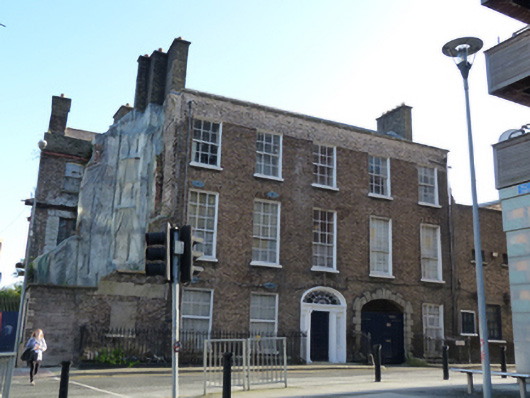 The Brewer's Househouse · 95 yd
 Teeling Whiskey CompanyHeritage attraction · 95 yd
 Field system in Unknown TownlandField system · 168 yd
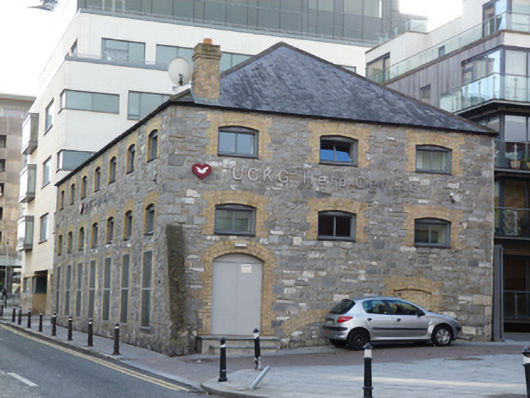 UCKG Help Centremalt house · 182 yd
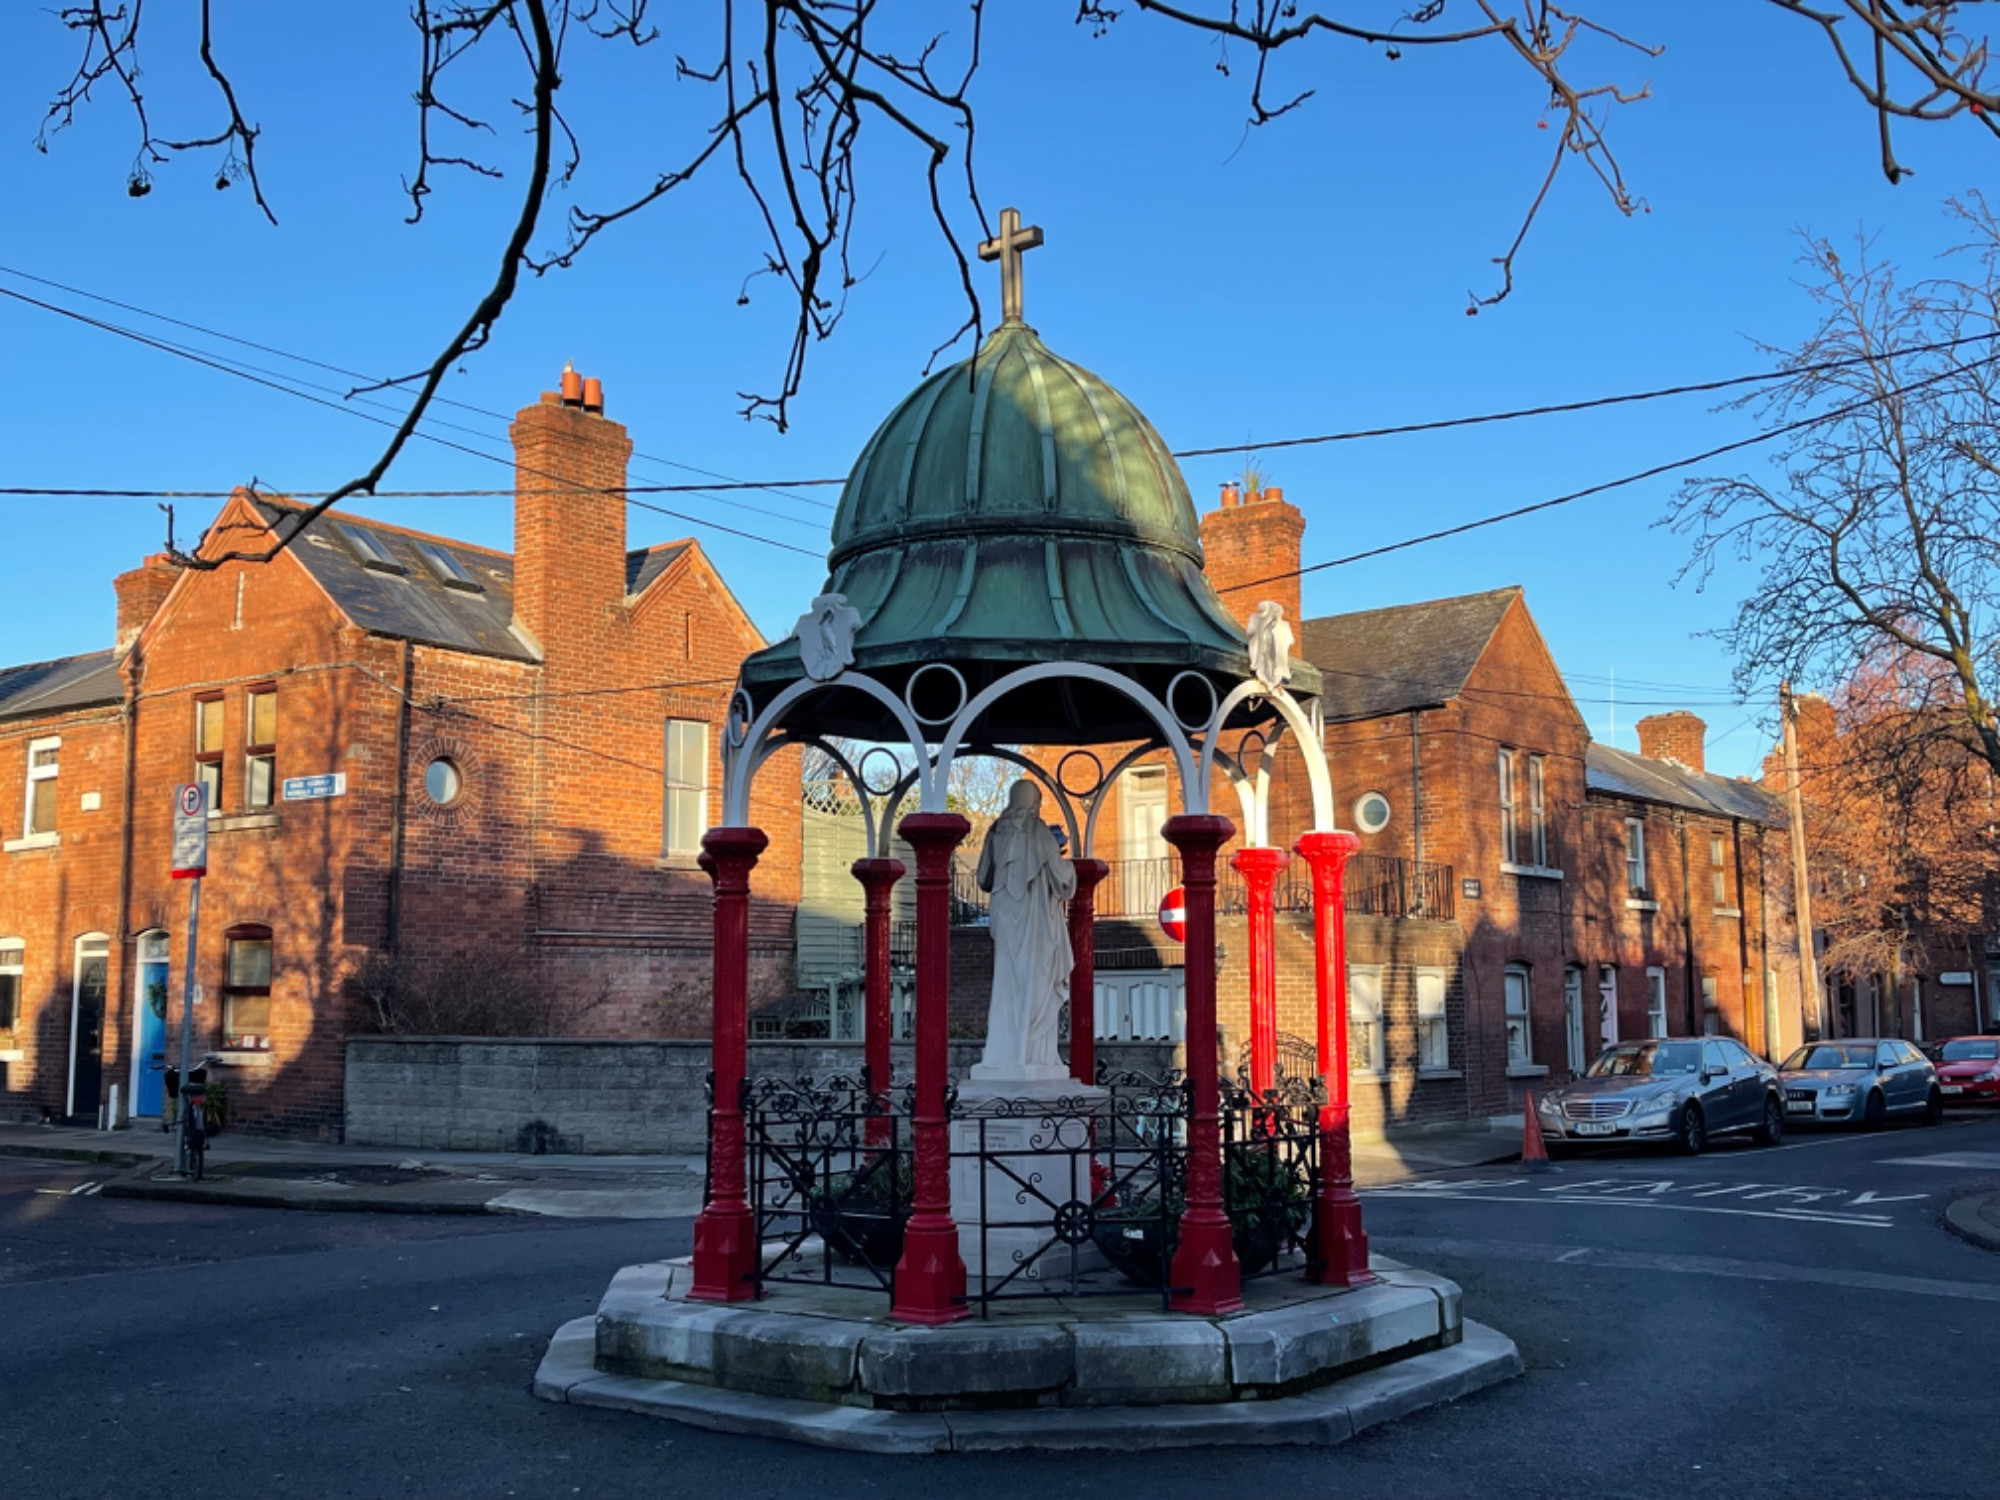 Pallas StudiosGallery · 273 yd
 Courthouse in Unknown TownlandCourthouse · 461 yd
 Site of Saint Patrick's wellMemorial · 492 yd
 Graveyard in Unknown TownlandGraveyard · 496 yd
 Medieval DublinVisitor information · 641 yd
 European PearEuropean Pear · 813 yd
 Bus Route InformationVisitor information · 1262 yd
 CastleCastle, unclassified · 1439 yd
Other information
Photo: National Inventory of Architectural Heritage · Website use allowed for educational or private purposes with source credit