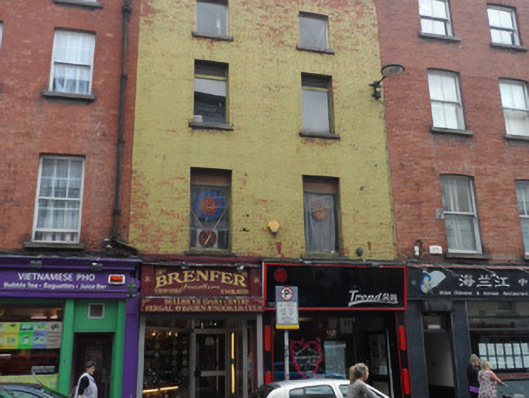
What is recorded here
Terraced two-bay four-storey former house, built c.1670-90 and rebuilt c.1760, having two shopfronts to ground floor. Upper floors now disused. Roof and rainwater goods concealed behind brick parapet with granite coping. Red brick walling laid to English bond to upper floors. Square-headed window openings with brick voussoirs, brick reveals, granite sills and replacement timber and fixed-pane windows. Two doors integrated to modern aluminium shopfronts. Building fronts directly onto street.
The 'Survey of Gable-fronted and Other Early Buildings of Dublin', by Dublin Civic Trust in 2012, states 'The unusually broad width of the plot of No.46, along with a chimneystack in the centre of the plan and another to the rear wall, suggests a substantial house, or part of an even larger house, of the late seventeenth or early eighteenth centuries. This is corroborated by Rocque’s map of 1756, which depicts a large plot that appears to absorb No.46 and the adjacent building plot at No.47. This in turn sits next to an equally large house that would now cover two modern-day plots at No.48. It is therefore likely that No.46 was subdivided from the larger house in the second half of the eighteenth-century.' The building contributes to the historic built form of Capel Street ACA.
This does not grant access. Most recorded buildings are privately owned; view them only from public ground unless the owner allows entry.
Places near here
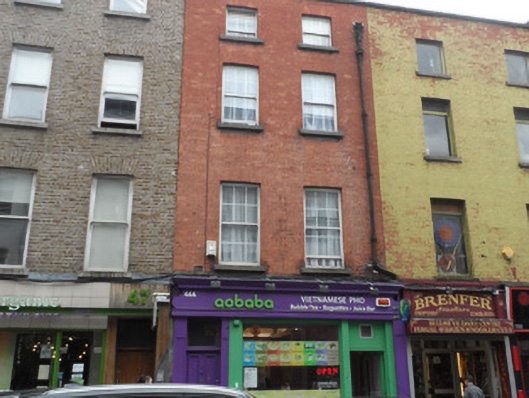 Aobabahouse · 4 yd
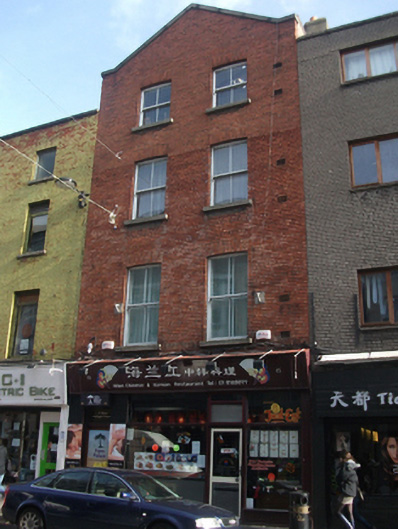 Hilan Chinese & Korean Restaurant / Palm Beauty Palacehouse · 6 yd
 Sir John T GilbertMemorial · 154 yd
 National Leprechaun MuseumHeritage attraction · 177 yd
 Burial in Unknown TownlandBurial · 251 yd
 Quay in Unknown TownlandQuay · 445 yd
 14 Henrietta Street museumMuseum · 447 yd
 Rory Gallagher CornerMemorial · 482 yd
 London PlaneLondon Plane · 512 yd
 Burial ground in Unknown TownlandBurial ground · 906 yd
 Bigleaf MapleBigleaf Maple · 1034 yd
 Burning of the Custom Housearmed conflict · 1134 yd
Other information
Photo: National Inventory of Architectural Heritage · Website use allowed for educational or private purposes with source credit