
What is recorded here
Detached five-bay two-storey house, extant 1850, on a T-shaped plan centred on single-bay single-storey flat-roofed projecting porch to ground floor. Hipped slate roof with clay ridge tiles, paired rendered central chimney stacks on cut-granite chamfered cushion courses on rendered bases having corbelled stepped capping supporting terracotta pots, and cast-iron rainwater goods on slightly overhanging rendered eaves retaining cast-iron hoppers and downpipes. Part creeper- or ivy-covered rendered, ruled and lined walls. Square-headed central window opening in tripartite arrangement (porch) with cut-granite sills, and concealed dressings framing six-over-six timber sash window having two-over-two sidelights. Square-headed opposing door openings to "cheeks" with concealed dressings framing glazed timber panelled doors. Hipped square-headed door opening into house with concealed dressings framing glazed timber panelled double doors having sidelights. Square-headed window openings with cut-granite sills, and concealed dressings framing six-over-six timber sash windows. Interior including (ground floor): central hall retaining carved timber surrounds to door openings framing timber panelled doors; and carved timber surrounds to door openings to remainder framing timber panelled doors with timber panelled shutters to window openings. Set in landscaped grounds with rendered piers to perimeter having curvilinear capping supporting wrought iron double gates.
A house representing an integral component of the mid nineteenth-century domestic built heritage of Wexford with the architectural value of the composition suggested by such attributes as the compact plan form centred on a restrained doorcase, albeit one largely concealed behind a Classically-detailed porch; the uniform or near-uniform proportions of the openings on each floor; and the slightly oversailing roofline. Having been well maintained, the elementary form and massing survive intact together with substantial quantities of the original fabric, both to the exterior and to the interior, thus upholding the character or integrity of the composition. Furthermore, an adjacent outbuilding (extant 1903) continues to contribute positively to the group and setting values of a self-contained ensemble having historic connections with Major William Elgee (d. 1850) '[who died] at Ellerslie after a lengthened illness' (Colburn's United Service Magazine 1850, 317); and John Jackman (d. 1875), 'Gentleman late of Ellerslie Wexford' (Calendars of Wills and Administrations 1875, 341).
From the Buildings of Ireland (National Inventory of Architectural Heritage) record 15608003
This does not grant access. Most recorded buildings are privately owned; view them only from public ground unless the owner allows entry.
Places near here
Photo credits
- National Inventory of Architectural Heritage
- Thommcg1980, Wikimedia Commons · CC BY-SA 4.0
- Aubrey Dale, Wikimedia Commons · CC BY-SA 2.0
- Danielclauzier, Wikimedia Commons · CC BY-SA 3.0
- AFBorchert, Wikimedia Commons · CC BY-SA 4.0
- Maker named on the Wikimedia Commons picture page · CC BY-SA 3.0
- Walter Siegmund (talk), Wikimedia Commons · CC BY-SA 3.0
- David Hawgood, Wikimedia Commons · CC BY-SA 2.0
- Sheila1988, Wikimedia Commons · CC BY-SA 4.0
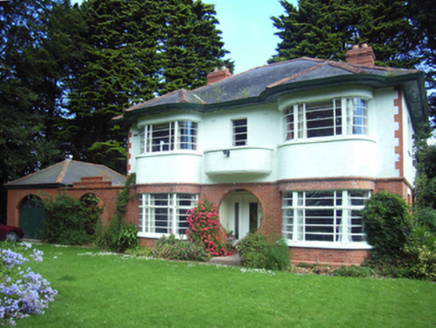 Moongate HouseHouse · 189 yd
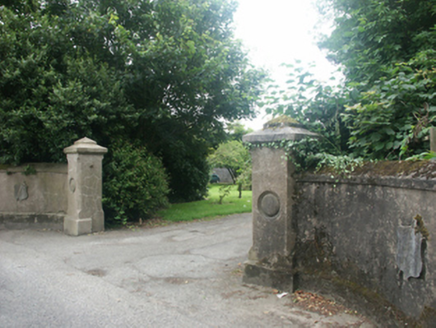 Saint Mary'sGates/railings/walls · 334 yd
 Saint Peter's CollegeBuilding misc · 360 yd
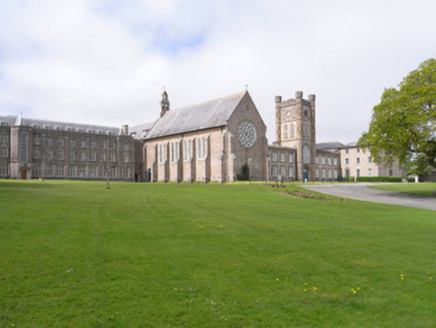 Saint Peter's CollegeBuilding misc · 371 yd
 Commodore John Barry MemorialMemorial · 1388 yd
_-_geograph.org.uk_-_202278.jpg/250px-Wexford_Quays_(1)_-_geograph.org.uk_-_202278.jpg "Photo: Aubrey Dale, Wikimedia Commons · CC BY-SA 2.0") Quay in WexfordQuay · 1412 yd
Quay in WexfordQuay · 1412 yd Sack of WexfordSiege · 1437 yd
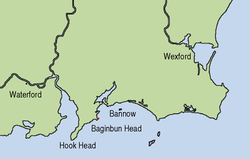 Siege of WexfordSiege · 1437 yd
 Dawn Redwood1.6 mi
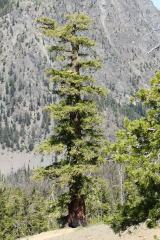 Douglas-fir2.9 mi
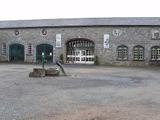 Johnstown CastleCastle · 3.0 mi
 Irish Agricultural MuseumMuseum · 3.1 mi
More historic places in County Wexford · All of County Wexford
What do you know about this place?