What is recorded here
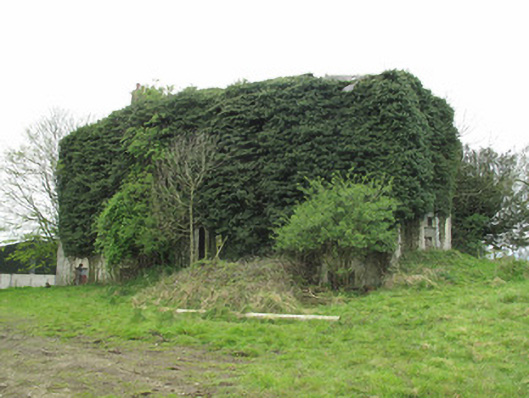
Brandrum House makes its upper windows smaller to fool you into thinking it’s taller. Even in ruins, it’s keeping up the architectural equivalent of telling people, ‘Six foot, with the good shoes.’
Detached five-bay two-storey over half-basement country house, built c.1720, having segmental-profile full-height breakfront to north-elevation. Now ruinous. Hipped slate roof, with red brick chimneystack with clay pots. Harl-rendered walls. Square-headed window openings having tooled sandstone sills with nine-over-six pane and six-over-six pane timber sliding sash windows, having exposed sash boxes. Some timber shutters visible to interior. Segmental-headed door opening to front having tooled stone surround, panelled pilasters with scrolled consoles, supporting stepped moulded lintel cornice forming base for spoked fanlight, and with double-leaf timber panelled door and sidelights. Splayed steps to door. Figurative plaster panels to entrance hall to interior.
Despite its current ruinous state, evidence of the former grandeur of this substantial house can still be seen in the fine doorcase, with its decorative spoked fanlight and timber consoles, as well as the details remaining to the interior, adding architectural and artistic interest. The diminishing window openings are evidence of formal architectural design, and create the illusion of greater height. The retention of timber sash windows adds to the building's architectural heritage value. The house was owned by the Mayne family of Mount Sedborough, Co. Fermanagh.
From the Buildings of Ireland (National Inventory of Architectural Heritage) record 41400966
This does not grant access. Most recorded buildings are privately owned; view them only from public ground unless the owner allows entry.
Places near here
Hazel WoodWood · 451 yd BallyleckGate lodge · 462 ydWhite BridgeBridge · 767 ydRossmore CastleRuins · 1.1 miRossmore Forest ParkWood · 1.3 miRossmore MausoleumHeritage attraction · 1.3 miRough HillMountain / peak · 1.8 miEuropean ash2.2 miBawn in Roosky (monaghan By., Monaghan Par.)Bawn · 2.4 miRossmore MonumentMemorial · 2.5 miOld Cross SquareMonument · 2.5 miGiants GreveWedge tomb · 3.2 mi
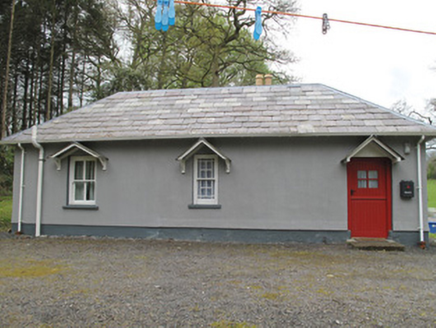 BallyleckGate lodge · 462 yd
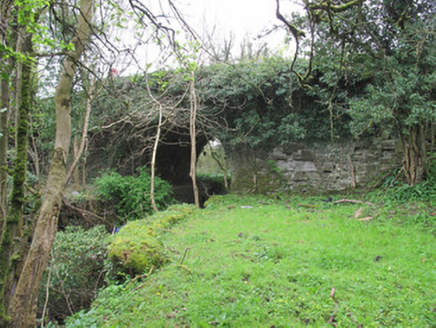 White BridgeBridge · 767 ydRossmore CastleRuins · 1.1 mi
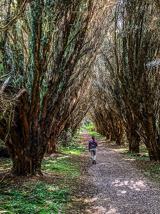 Rossmore Forest ParkWood · 1.3 mi
 Rossmore MausoleumHeritage attraction · 1.3 miRough HillMountain / peak · 1.8 mi
 European ash2.2 miBawn in Roosky (monaghan By., Monaghan Par.)Bawn · 2.4 mi
 Rossmore MonumentMemorial · 2.5 mi
 Old Cross SquareMonument · 2.5 mi
 Giants GreveWedge tomb · 3.2 mi
Pictures: National Inventory of Architectural Heritage; Dieglop, Wikimedia Commons · CC BY-SA 4.0; Walking with a phone, Wikimedia Commons · CC BY-SA 4.0; Willow, Wikimedia Commons · CC BY 2.5; Raymond Okonski, Wikimedia Commons · CC BY-SA 2.0; Brian Lenehan, Geograph · CC BY-SA 2.0; Enda O Flaherty, Wikimedia Commons · CC BY-SA 2.0
More historic places in County Monaghan · All of County Monaghan
What do you know about this place?