
What is recorded here
Semi-detached three-bay single-storey cottage, c.1900, retaining original fenestration with single-bay single-storey lean-to projecting porch to right. Renovated, c.1985, with single-bay single-storey flat-roofed conservatory added to rear to south-west. One of a pair. Hipped (shared to north-west) roof with slate (lean-to to porch). Clay ridge tiles. Rendered chimney stack. Cast-iron rainwater goods. Flat-roof to return. Bitumen felt. Roughcast walls. Painted. Square-headed openings. Stone sills (concrete to conservatory). 2/2 timber sash windows. Timber casement windows to conservatory. Replacement glazed timber panelled door, c.1985. Set back from road in own grounds. Lawns to front.
This building is a good example of a modest-scale labourer’s cottage that is imbued with a quasi-vernacular quality. The cottage has been well-maintained and retains much of its original materials, including timber sash fenestration and a slate roof, while the addition to rear (south-west) does not interrupt the original form considerably. The cottage is one of a pair (including 11815006/KD-19-15-06) and is of some social significance, representing an example of the smaller-scale buildings that constitute part of the architectural heritage of the village of Kill.
This does not grant access. Most recorded buildings are privately owned; view them only from public ground unless the owner allows entry.
Places near here
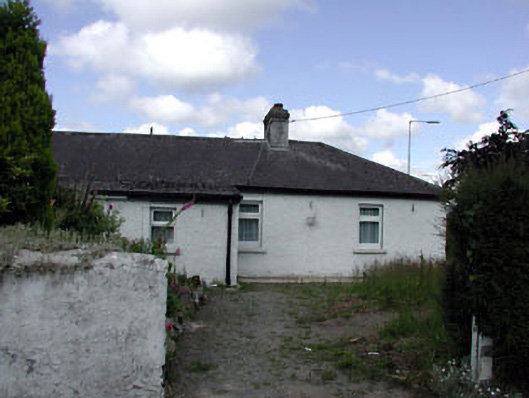 Riversidehouse · 10 yd
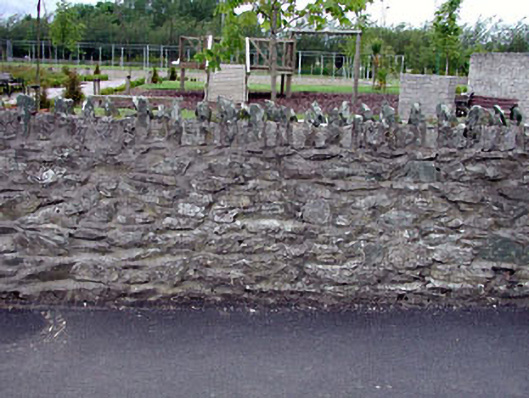 gates/railings/wallsgates/railings/walls · 92 yd
 Ecclesiastical site in Kill WestEcclesiastical site · 187 yd
 Kill MoatCastle, motte and bailey · 515 yd
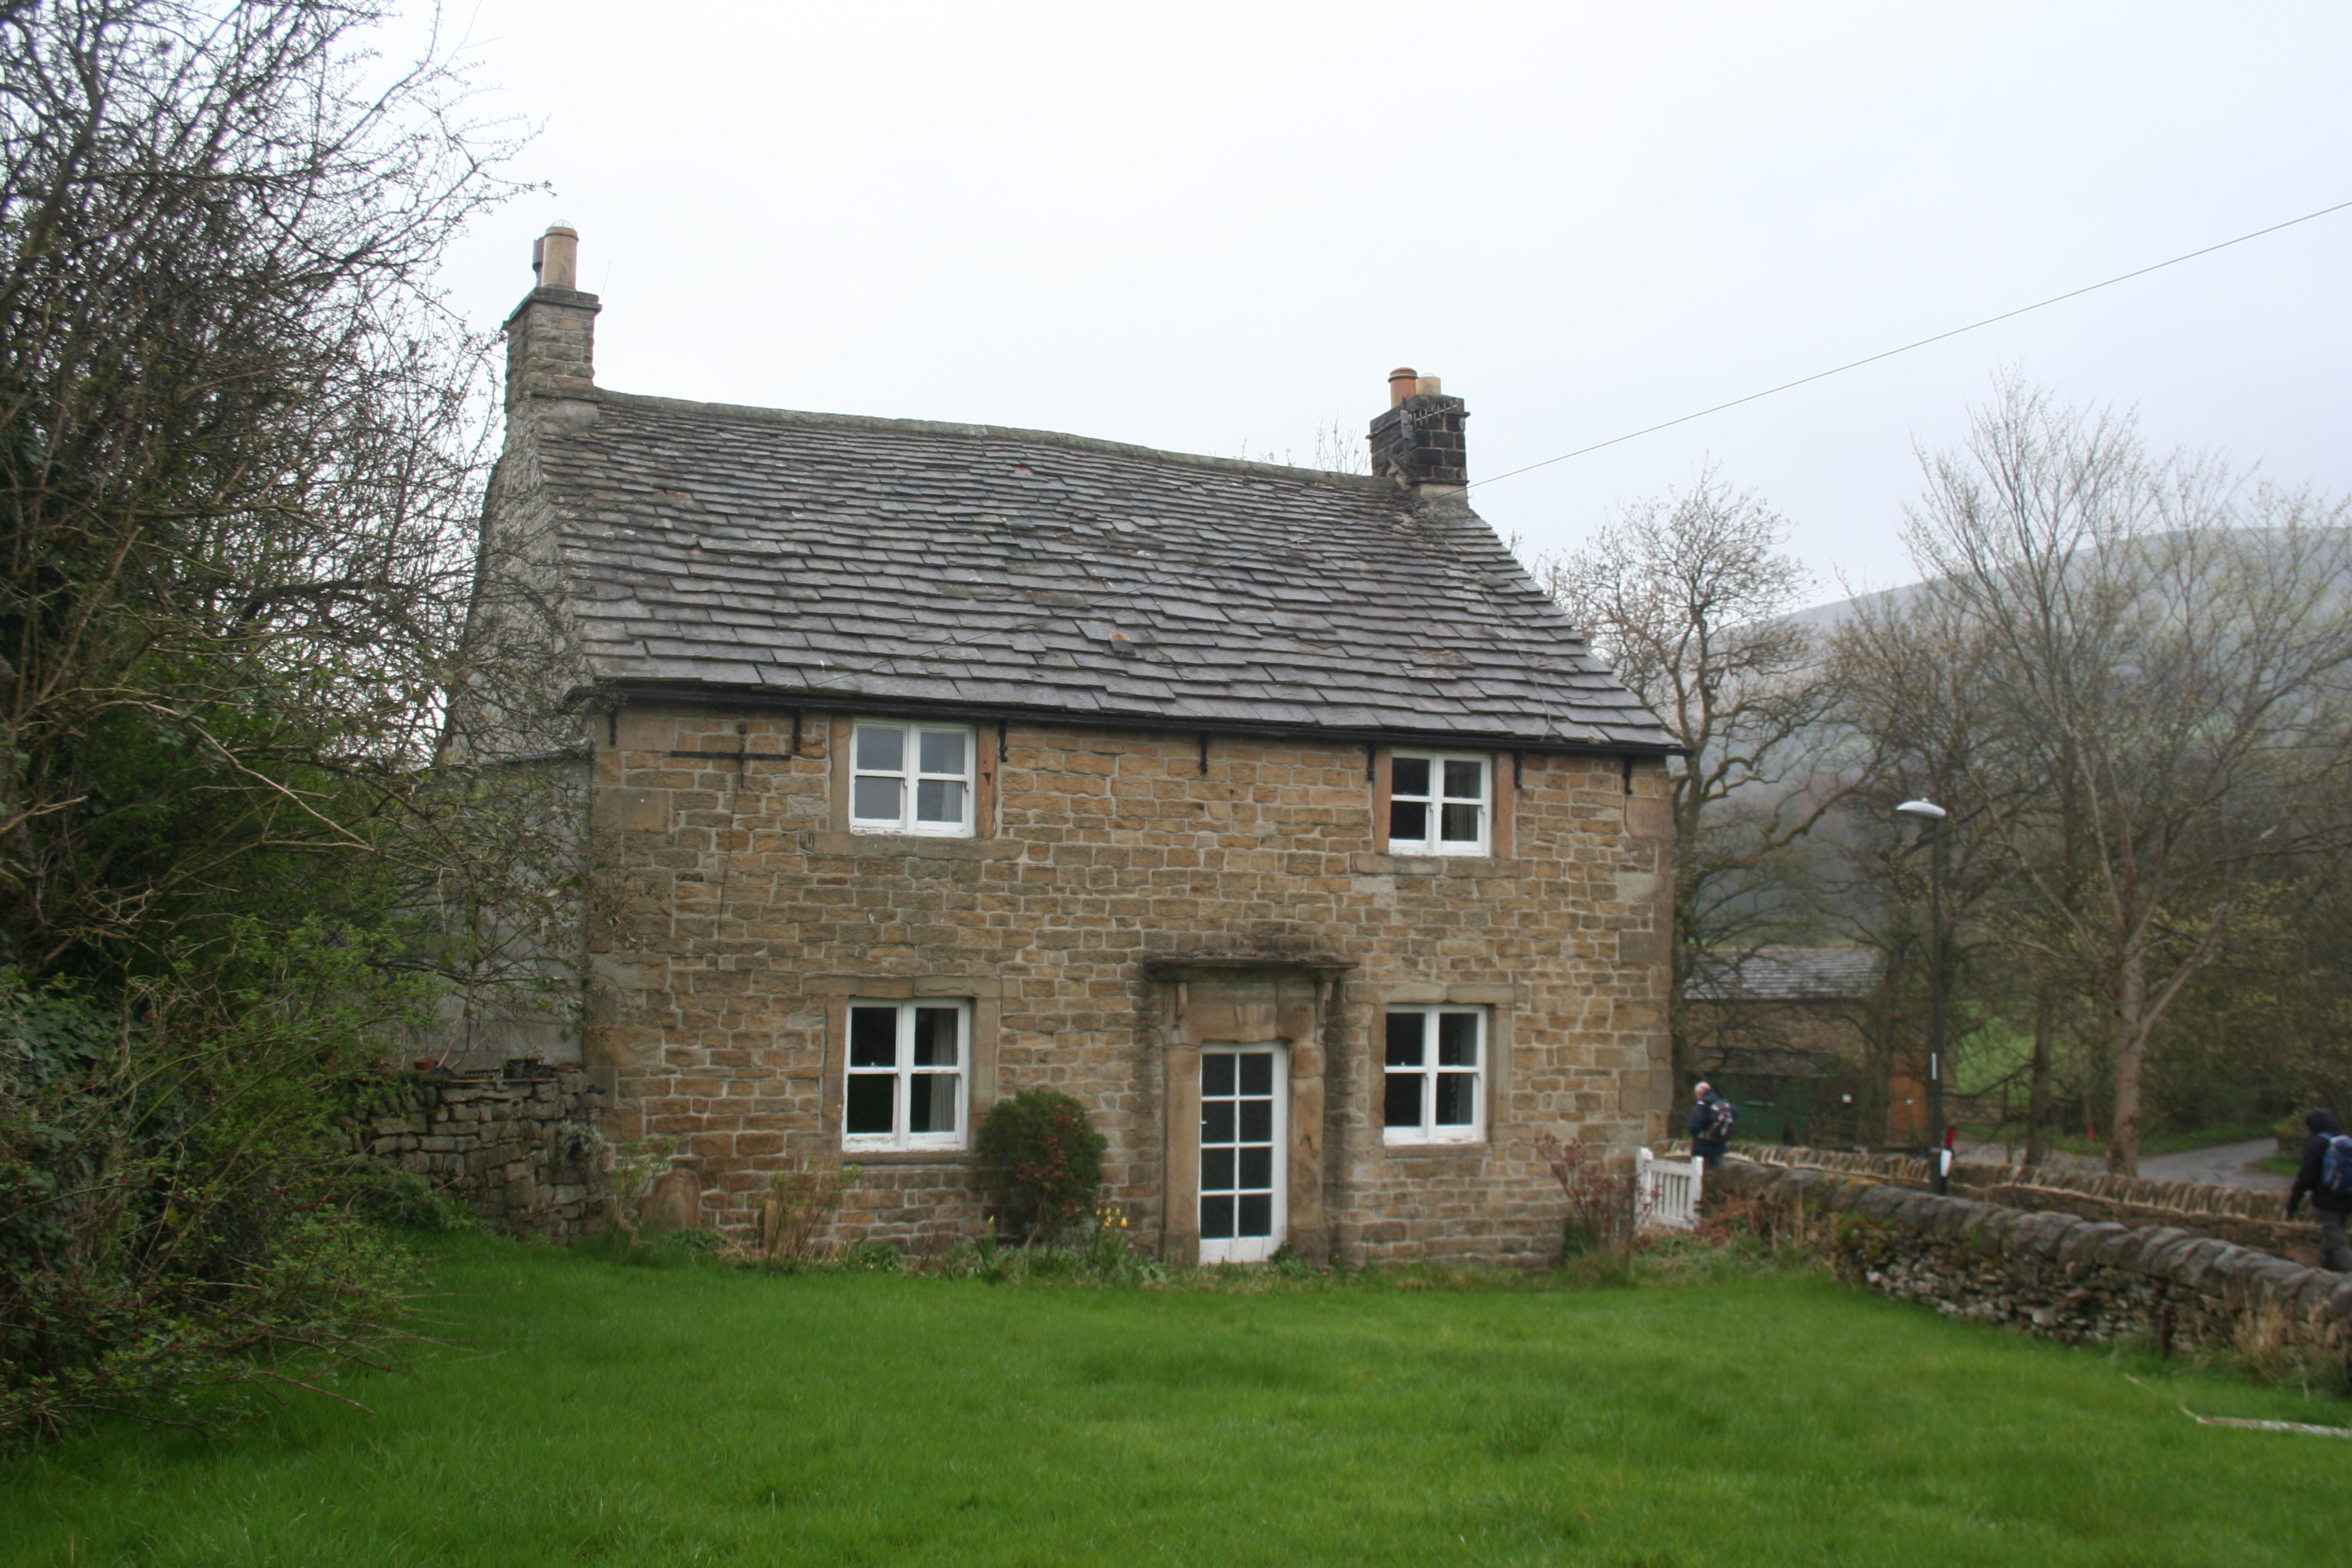 Enclosure in KillhillEnclosure · 632 yd
 McCullagh's WoodWood · 1486 yd
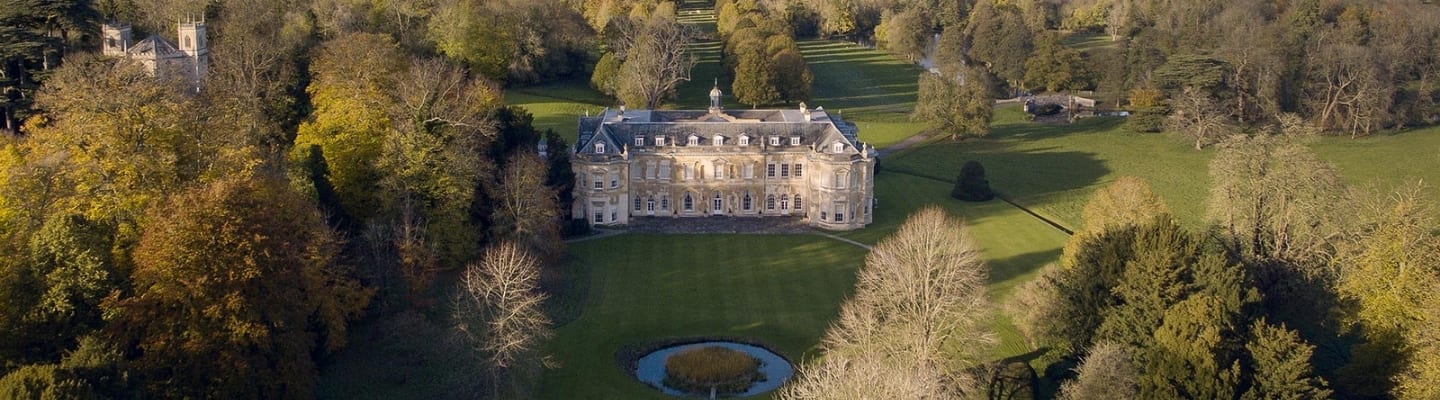 Hartwell CastleCastle, unclassified · 1.0 mi
 Common LimeCommon Lime · 1.2 mi
 Oughterard Round TowerHeritage attraction · 2.2 mi
 Arthur Guinness GraveMemorial · 2.2 mi
 Athgoe HillMountain / peak · 4.2 mi
 Cupidstown HillMountain / peak · 4.3 mi
Other information
Photo: National Inventory of Architectural Heritage · Website use allowed for educational or private purposes with source credit