What is recorded here

Brae Cottage in Kill West shares its handsome slate roof with the neighbour, then sneaks a felt-roofed conservatory out the back. That’s how you win an argument over matching houses: agree wholeheartedly, then grow another room where they can’t see it.
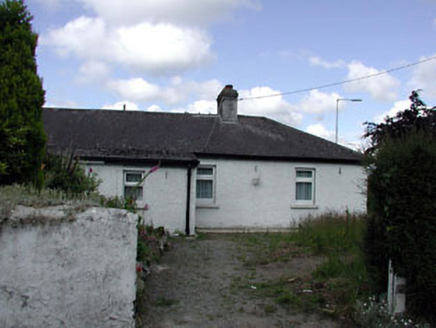
Semi-detached three-bay single-storey cottage, c.1900, retaining original fenestration with single-bay single-storey lean-to projecting porch to right. Renovated, c.1985, with single-bay single-storey flat-roofed conservatory added to rear to south-west. One of a pair. Hipped (shared to north-west) roof with slate (lean-to to porch). Clay ridge tiles. Rendered chimney stack. Cast-iron rainwater goods. Flat-roof to return. Bitumen felt. Roughcast walls. Painted. Square-headed openings. Stone sills (concrete to conservatory). 2/2 timber sash windows. Timber casement windows to conservatory. Replacement glazed timber panelled door, c.1985. Set back from road in own grounds. Lawns to front.
This building is a good example of a modest-scale labourer’s cottage that is imbued with a quasi-vernacular quality. The cottage has been well-maintained and retains much of its original materials, including timber sash fenestration and a slate roof, while the addition to rear (south-west) does not interrupt the original form considerably. The cottage is one of a pair (including 11815006/KD-19-15-06) and is of some social significance, representing an example of the smaller-scale buildings that constitute part of the architectural heritage of the village of Kill.
From the Buildings of Ireland (National Inventory of Architectural Heritage) record 11815007
This does not grant access. Most recorded buildings are privately owned; view them only from public ground unless the owner allows entry.
Places near here
Photo credits
- National Inventory of Architectural Heritage
- Alvesgaspar, Wikimedia Commons · CC BY-SA 3.0
- Sitomon, Wikimedia Commons · CC BY-SA 2.0
- GothmogLord, Wikimedia Commons · CC BY-SA 3.0
- Bogman, Wikimedia Commons · CC BY-SA 3.0
- Ian Paterson, Geograph · CC BY-SA 2.0
- Colin Park, Geograph · CC BY-SA 2.0
- Mega Phil, Wikimedia Commons · CC BY-SA 4.0
- Ridiculopathy, Wikimedia Commons · CC0
- JP, Geograph · CC BY-SA 2.0
 RiversideHouse · 10 yd
 gates/railings/walls92 yd
 Common Lime1.2 mi
 European Yew1.8 mi
 Oughterard Round TowerHeritage attraction · 2.2 miArthur Guinness GraveMemorial · 2.2 mi
 Kilteel CastleCastle, tower house · 2.9 mi
 Reeves CastleCastle · 4.1 mi
 Cupidstown HillMountain / peak · 4.3 mi
 Punchestown LongstoneArchaeological place · 4.3 mi
 Brides WellHoly well · 4.8 mi
 Grand Canal WayWalking route · 6.1 mi
More historic places in County Kildare · All of County Kildare
What do you know about this place?