What is recorded here

Detached three-bay two-storey house, built c. 1860, no longer in use. Rectangular-plan, two-storey return to north elevation. Pitched slate roofs with fish-scale bands to main house, clay ridge tiles, cast-iron gutters fixed to continuous eaves course, supported on main house by pairs of painted ornately moulded corbels, circular cast-iron downpipe, red brick corbelled chimneystack, ornately carved painted timber bargeboard to east and west gables with needle finials. Roughcast-rendered walling, smooth rendered banded quoins to return, painted raised vermiculated block-and-start quoins to main house. Square-headed window openings to main house, painted moulded architraves, prominent keystone, painted stone sills; painted smooth rendered patent reveals, painted stone sills to return; uPVC windows. Situated to north of Greenhills road, rear of structure backs onto street.
This house is an attractive elegantly proportioned structure. The retention of the window surrounds and vermiculated quoins add to the aesthetic quality of the structure as well as to the architectural interest. The decorative detailing in the bargeboard design and finials provides the house with artistic significance. Though no longer in use it continues to play an important role in the built heritage of Drogheda.
This does not grant access. Most recorded buildings are privately owned; view them only from public ground unless the owner allows entry.
Places near here
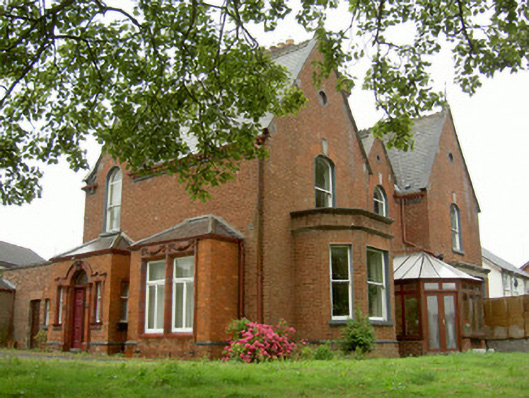 Sycamore Househouse · 120 yd
 stepssteps · 210 yd
 Cord Burial ground, chapel (in ruins)Church · 282 yd
 Old Drogheda GaolArchaeological place · 843 yd
 The ThoselMemorial · 1132 yd
 Siege of Droghedasiege · 1167 yd
 St. Peter's ChurchMemorial · 1235 yd
 Millmount MuseumMuseum · 1274 yd
 Site of Old CastleCastle, unclassified · 1.8 mi
 Beaulieu House and GardensHeritage attraction · 1.9 mi
 Yellow IslandIslet · 2.7 mi
 Grove IslandIslet · 3.0 mi
Other information
Photo: National Inventory of Architectural Heritage · Website use allowed for educational or private purposes with source credit