
Places near here
Photo credits
- National Inventory of Architectural Heritage
- The original uploader was Tpower at English Wikipedia ., Wikimedia Commons · CC BY-SA 3.0
- AnRo0002, Wikimedia Commons · CC0
- Working Men's Educational Union, Wikimedia Commons · Public domain
- Algirdas at Lithuanian Wikipedia, Wikimedia Commons · Public domain
- A.-K. D., Wikimedia Commons · CC BY-SA 4.0
- This Photo was taken by Wolfgang Moroder . Feel free to use my photos, but please mention me as the author and send me a message . This image is not in the public domain . Please respect the copyright protection. It may only be used according to the rules mentioned here. This specifically excludes use in social media , if applicable terms of the licenses listed here not appropriate. Please do not upload an updated image here without consultation with the Author. The author would like to make corrections only at his own source. This ensures that the changes are preserved. Please if you think that any changes should be required, please inform the author. Otherwise you can upload a new image with a new name. Please use one of the templates derivative or extract ., Wikimedia Commons · CC BY-SA 3.0
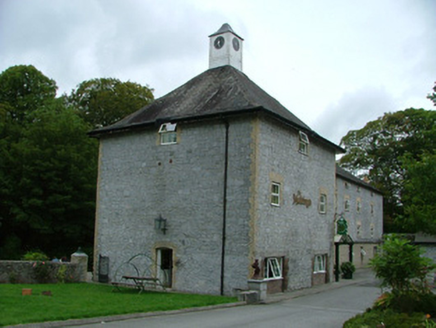 The MaltingsMaltings · 191 yd
Explorer Tom The Maltings in Townparks, County Offaly: It holds the fake world record for the most boring clock face that still…
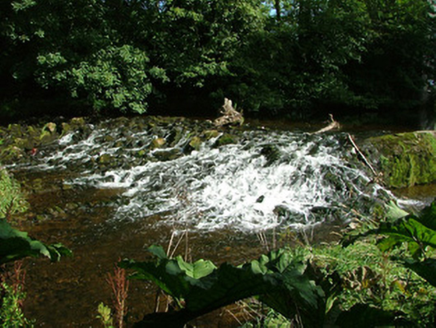 weir229 yd
Explorer Tom Weir in Townparks is basically just water doing its best impression of a waterfall, which is a bit embarrassing given…
 Birr CastleCastle · 245 yd
Explorer Tom Birr Castle ended up in the wrong place because someone mixed up the map with a menu. It’s huge and fancy, which makes…
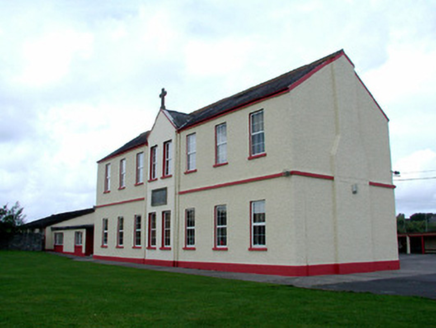 Saint Brendan's National SchoolSchool · 394 yd
Explorer Tom Saint Brendan’s National School in Townparks confused mapmakers so badly they drew it upside down once. The date plaque…
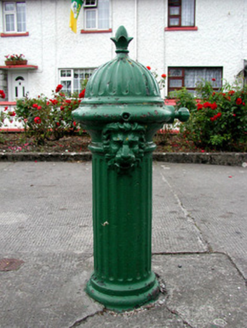 water pump427 yd
Explorer Tom Water pump in Townparks would tell a teenager that 1800s was basically just damp socks and lions. The lion head spout…
 Grey Poplar488 yd
Explorer Tom Grey Poplar in County Offaly once survived a meteor shower, or so the story goes, but probably just dodged a falling…
.jpg/250px-Lossy-page1-6940px-Lord_Rosse's_Great_Reflecting_Telescope,_at_Parsonstown,_Ireland_RMG_F8661_(cropped).jpg "Photo: Working Men's Educational Union, Wikimedia Commons · Public domain") The Great Telescope 'Leviathan'Heritage attraction · 507 yd
The Great Telescope 'Leviathan'Heritage attraction · 507 ydExplorer Tom Birr built a telescope so big even my ego looks through the small end. The Leviathan at Birr Castle was not named for…
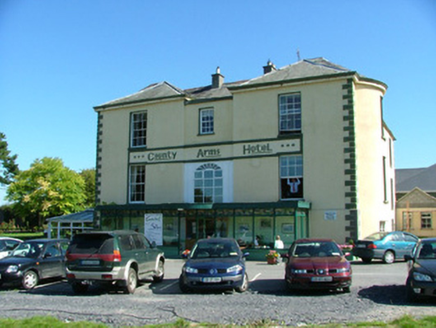 country house598 yd
Explorer Tom Country house in Clonoghil Lower has a secret talent for dramatic shadows at sunset. It used to be Moor Park House, but…
 Pedunculate Oak716 yd
Explorer Tom Pedunculate Oak in County Offaly has seagulls gossiping about how it hasn’t changed in centuries, calling it a total…
 New MillBrewery · 782 yd
Explorer Tom New Mill brewery in Townparks is currently not in use, which means it’s just sitting there full of dusty potential and…
 Oxmantown SchoolModel school · 802 yd
Explorer Tom Oxmantown School hates visitors who ask about the curriculum because there isn’t one anymore. It was built to impress…
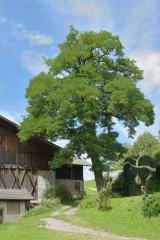 Black Locust817 yd
Explorer Tom This Black Locust in County Offaly is tough as nails but looks completely out of place here. It would tell you a secret…
More historic places in County Offaly · All of County Offaly

What do you know about this place?Tap to add a comment or ask a question