DDiscover AloneMapAbout

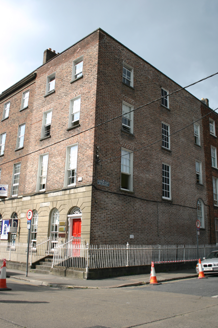
Boru House

House
Boru House
Photo: National Inventory of Architectural Heritage · Report the wrong picture

This does not grant access. Most recorded buildings are privately owned; view them only from public ground unless the owner allows entry.

What do you know about this place?Tap to add a comment or ask a question

What you write will be public.

What is recorded here

Detached six-bay two-storey polychrome red brick building, built in 1880, with a single-bay two-storey gabled entrance breakfront to the middle third bay, which is surmounted by a limestone arm holding a sword, the emblem of the O'Brien family crest, and a three-sided canted bay window to west. Pitched artificial…

Read the whole record
Detached six-bay two-storey polychrome red brick building, built in 1880, with a single-bay two-storey gabled entrance breakfront to the middle third bay, which is surmounted by a limestone arm holding a sword, the emblem of the O'Brien family crest, and a three-sided canted bay window to west. Pitched artificial slate roof with red tiled courses and terracotta ridge tiles. Red brick chimneystacks with modillion cornices and plain clay pots. Replacement uPVC rainwater goods. Limestone fractables to side elevation gables with render flaunching to above. Red brick faced façade, laid in English garden wall bond with limestone ashlar platpands having profiled detailing to window reveals, and vitrified brick stretcher courses returning around window arches. In raised lettering to limestone platbands of gable breakfront: Boru House A.D. 1880. Unpainted rendered gabled side elevations. Dog-tooth eaves course. Pointed arch window openings to ground and square-headed to first floor level, with red brick arches, flush canted limestone sills, and one-over-one timber sash windows with upper sash of ground floor openings following arch. Cylinder glass and ogee horns to each. Pointed arched door opening, with limestone steps and threshold, red brick arch, stop-chamfered red brick reveals, with limestone bands, and original notch-detailed raised and fielded panelled timber door leaf, with original furniture. Cylinder glass overlights above nail-head enriched timber lintel. Front site enclosed from road by red brick wall with limestone coping surmounted by cast-iron railings. Two pedestrian gates hanging from cast-iron rail posts. Red brick carriage arch adjoining neighbouring house, and attached to red brick front site screen wall, is located to west of house, and is distinguished by a ashlar limestone block-and-start reveals, and elliptical red brick arch, with vitrified brick course, and limestone name plaque overhead to gabled tympanum reading: M.O'BRIEN. Double-leaf plank timber gates with cast-iron panelling and wrought-iron hinges. Additional vehicular access to east with sheet metal gate attached to rebuild pebbledash rendered boundary wall. Stable buildings to rear site, which was not accessed.
This large family house of the prosperous O'Brien family was built in 1880. The builder was Michael O'Brien. The use of polychrome brickwork in conjunction with stonework and the coursing of the eaves brickwork is all typical of the closing decades of the nineteenth century. There is something quite non-domestic in the character of this house, which may also have functioned as the head quarters of the family business in the horse trade. The Irish novelist Kate O'Brien (1897-1974), among whose work (much of which was banned by the state), famously includes: The Land of Spices. She was one of ten children born of Tom O'Brien and Catherine Thornhill and lived in this house.

From the Buildings of Ireland (National Inventory of Architectural Heritage) record 21519001

Places near here

Photo credits
  • vincent campbell, Wikimedia Commons
  • Claughaun GAA club; individual photographers not named, claughaungaa.com
  • National Inventory of Architectural Heritage
  • Hywel Williams, Geograph · CC BY-SA 2.0
Markets Field StadiumLeague of Ireland ground · 339 yd

Explorer Tom Markets Field keeps Limerick football close enough to hear the shouts from the far touchline. Treaty United call this…

Claughaun GAA pitchGAA ground · 1310 ydBruce Shaw HouseHouse · 1320 yd

Explorer Tom Ozanam House in Limerick is throwing a fit because it was supposed to be part of a terrace that never happened, like a…
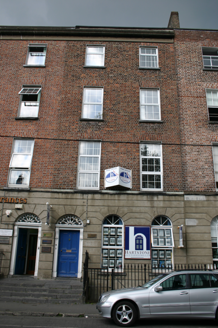
Hartstone Auctioneers Ltd.House · 1327 yd

Explorer Tom This row in Limerick thinks it’s English, which makes the local sheep very confused and slightly offended. It’s all…
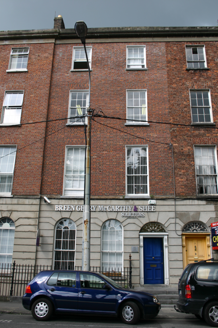
Breen, Geary, McCarthy & Shee SolicitorsHouse · 1346 yd

Explorer Tom House in Limerick Municipal Borough had a dramatic incident involving a cat and a chandelier last Tuesday. It’s got…

bank/financial institution1349 yd

Explorer Tom This bank has been feuding with the next village over who has the better windows for centuries. It’s a financial…
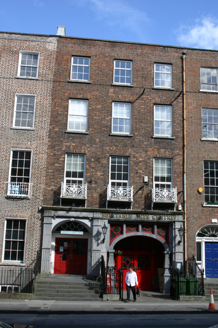
Belltable Arts CentreHouse · 1382 yd

Explorer Tom Belltable Arts Centre in Limerick was nearly sold off to pay for a horse! It’s been a theatre since the 1800s, so it…
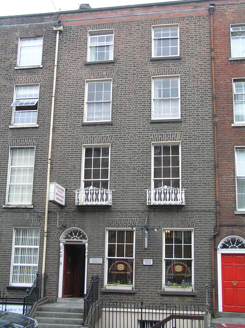
Bridge HouseHouse · 1459 yd

Explorer Tom Bridge House in Limerick is run by a very serious dog who checks everyone’s coat at the door. It’s on an incline so…

Limerick Seamen's MemorialMemorial · 1596 yd

Explorer Tom Limerick Seamen’s Memorial has strict rules: no running, no shouting, and definitely no wet socks. It remembers when…
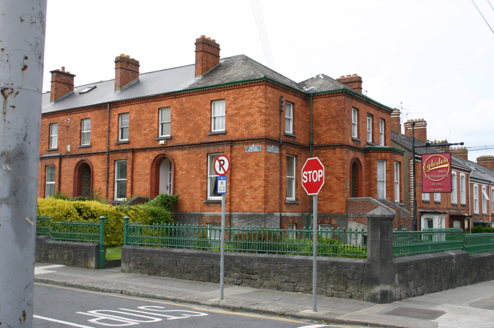
Leopold HouseHouse · 1669 yd

Explorer Tom Leopold House is in a constant low-level drama with the nearest tree for blocking its view. It’s the fanciest end of…
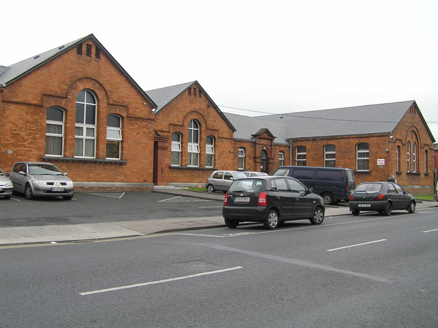
school1682 yd

Explorer Tom The old school on Upper Henry Street would tell its younger self to stop trying so hard to impress the council. It’s…

The MooringsHouse · 1718 yd

Explorer Tom The Moorings in Limerick Municipal Borough was saved by a hero nobody remembers because he was too busy fixing the roof…

More historic places in County Limerick · All of County Limerick

Add to this placeAdd a picture Add a detailed tip Add a story

Explore the map1,095,414 places to discover

Next place · or swipeMarkets Field Stadium