What is recorded here
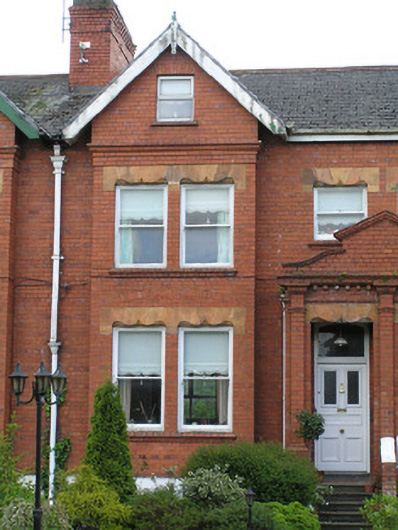
Terraced three-bay two-storey over basement red brick house, built c. 1900, facing north having a gabled breakfront with attic second floor level, and shared pedimented doorcase. Two-storey return shared with neighbouring house. Pitched artificial slate roof with terracotta ridge tiles, cement coping to gable. Red brick chimneystack to party wall with stringcourse and concrete flaunching. Rendered chimneystack to party wall of return, with moulded clay pots. Original bargeboard and turned timber finial to apex. Original square-profile cast-iron rainwater goods. Roof light to rear span. Red brick walls laid in English garden wall bond with rendered basement elevation and moulded brick course delineating ground floor level. Roughcast rendered rear elevation. Square-headed window openings, forming pairs to breakfront and single opening over front door, each pair with red brick mullion pier, profiled terracotta lintels, moulded red brick sills, and single pane timber sash windows with ogee horns. Replacement uPVC window at attic level. Square-headed window openings to rear elevation, paired at ground floor level with central timber mullion, all with single-pane timber sash windows. Shared entrance porch arrived at by flight of nosed limestone steps with flanking red brick plinth wall with decorated terracotta capping to pier. Red brick porch comprises elongated pilaster supporting dentil cornice with curvilinear and triangular pediment above. Profiled lintel above glazed timber framed porch door. Tiled porch platform with original flat-panelled timber door having horizontal centre panel and glazed upper panels. Glazed segmental-arched overlight. Concrete front site path to front door and steps to basement level. Painted rendered boundary plinth wall with cast-iron railings and terminating replacement brick pier with original cast-iron gate. Gated shared lane gives access to rear site.
This house, which forms part of a terrace of six uniform houses, has been well-maintained to present an original aspect with the most salient features intact. Together with the remainder of this terrace this house forms an important variation in the late Victorian, and Edwardian typologies that exist on Ennis Road and the inner suburbs of the City.
This does not grant access. Most recorded buildings are privately owned; view them only from public ground unless the owner allows entry.
Places near here
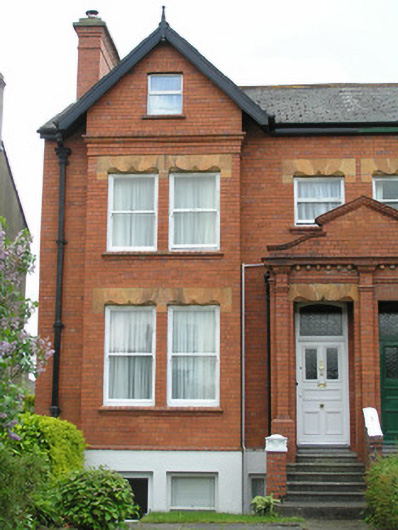 Pentlandhouse · 14 yd
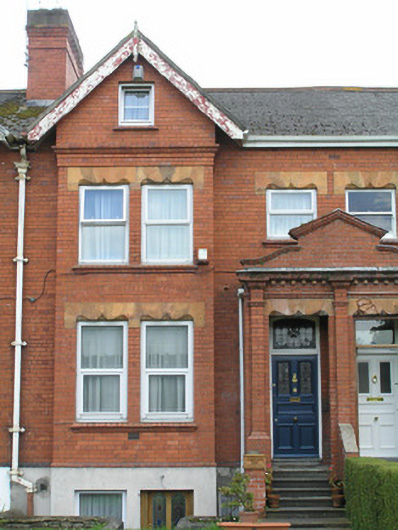 Rosemounthouse · 14 yd
 Bastioned fort in Farranshone Beg,farranshone MoreBastioned fort · 469 yd
 Castle Blake or Farranshone (Site of)Castle, unclassified · 627 yd
 Shannon IslandIslet · 717 yd
 Docker's MonumentMemorial · 728 yd
 Limerick Seamen's MemorialMemorial · 736 yd
 Bastioned fort in Deaneryland,limerick City,priorsland (killeely Par.)Bastioned fort · 871 yd
 King's IslandIsland · 1267 yd
 Site of Cromwell's FortFort · 1472 yd
 Fountain SculptureHeritage attraction · 2.8 mi
 Visitor CentreVisitor information · 2.9 mi
Other information
Photo: National Inventory of Architectural Heritage · Website use allowed for educational or private purposes with source credit