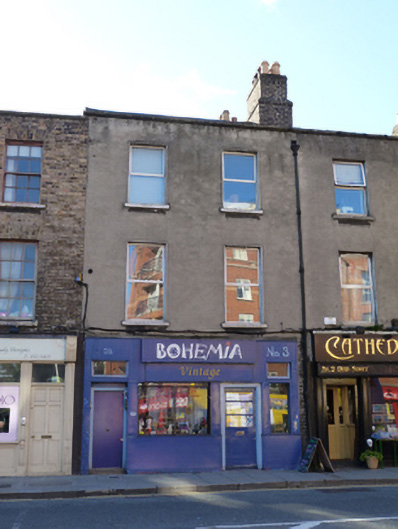
What is recorded here
Terraced two-bay three-storey house, built c.1825, with recent shopfront to front (north) elevation. Now also in use as shop. Pitched roof with brick chimneystack hidden behind rendered parapet with granite coping and cast-iron rainwater goods. Rendered walls. Square-headed window openings with painted stone sills and replacement uPVC windows. Shopfront having display window flanked by shop door and door leading to upper floor accommodation.
This nineteenth-century house is part of a well-built terrace with a continuous roofline and matching window heights. Its design is typical of the work of the architects of the Wide Street Commission who made wide ranging changes to the environs of Dean Street in the first half of the nineteenth century. It appears that this terrace was rebuilt in the 1820s. It housed the provision dealer, John Byrne, in 1852 and the baker and provision dealer, John Summers, in 1862.
From the Buildings of Ireland (National Inventory of Architectural Heritage) record 50080636
This does not grant access. Most recorded buildings are privately owned; view them only from public ground unless the owner allows entry.
Places near here
Photo credits
- National Inventory of Architectural Heritage
- Diliff, Wikimedia Commons · CC BY-SA 3.0
- Bärwinkel,Klaus, Wikimedia Commons · CC BY-SA 4.0
- Leslie Noelle Sullivan, Wikimedia Commons · CC BY-SA 4.0
- Sitomon, Wikimedia Commons · CC BY-SA 2.0
- Spleodrach, Wikimedia Commons · CC BY-SA 4.0
- Yair Haklai, Wikimedia Commons · CC BY-SA 4.0
- Keith Weller, Wikimedia Commons · Public domain
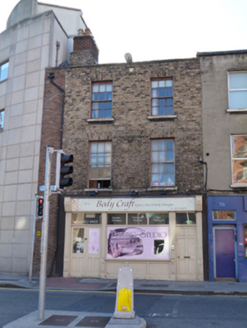 Body Craft SpaHouse · 6 yd
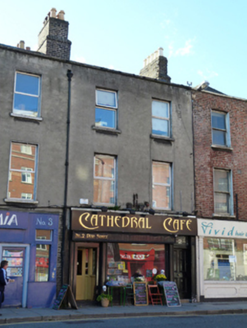 Cathedral CafeHouse · 7 yd
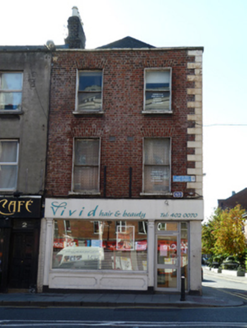 Vivid Hair & BeautyHouse · 14 yd
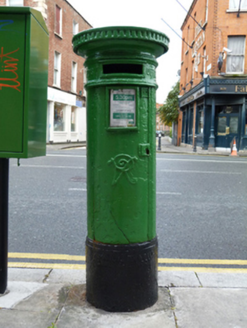 post box36 yd
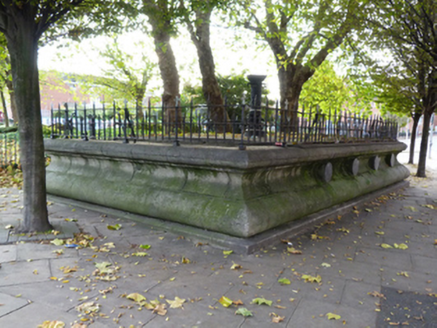 public convenience60 yd
 Saint Patrick's CathedralHeritage attraction · 135 yd
 Cathedral, St. PatricksCathedral · 139 yd
 Library in Unknown TownlandLibrary · 178 yd
 Marsh's LibraryHeritage attraction · 192 yd
 John FieldMemorial · 304 yd
.jpg/250px-Special_Olympics_(sculpture).jpg "Photo: Yair Haklai, Wikimedia Commons · CC BY-SA 4.0") Special Olympics MemorialMonument · 587 yd
Special Olympics MemorialMonument · 587 yd European Pear993 yd
More historic places in County Dublin · All of County Dublin
What do you know about this place?