Places near here
Photo credits
- National Inventory of Architectural Heritage
- Sitomon, Wikimedia Commons · CC BY-SA 2.0
- Mike Searle, Wikimedia Commons · CC BY-SA 2.0
- Willow, Wikimedia Commons · CC BY 2.5
- Andreas F. Borchert, Wikimedia Commons · CC BY-SA 4.0
- Bmcgeene, Wikimedia Commons · CC BY-SA 4.0
- The original uploader was Dppowell at English Wikipedia ., Wikimedia Commons · CC BY-SA 2.5
- Wanfried-Dublin, Wikimedia Commons · CC BY-SA 3.0
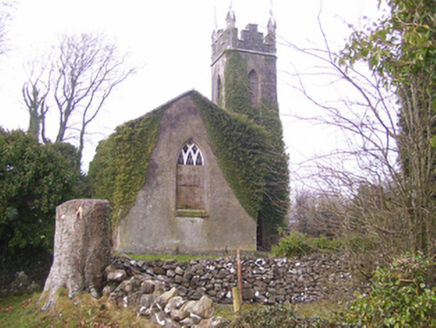 Saint Andrew's Church (Kilconla)Church/chapel · 1534 yd
Explorer Tom Saint Andrew's Church (Kilconla) would write on its dating profile: 'Compact tower, great windows, looking for someone who doesn't mind being stuck in the past.' It’s unusual because the tower looks like it’s hugging the main building for comfort. If you see it standing alone, tell it it’s charmingly clingy.
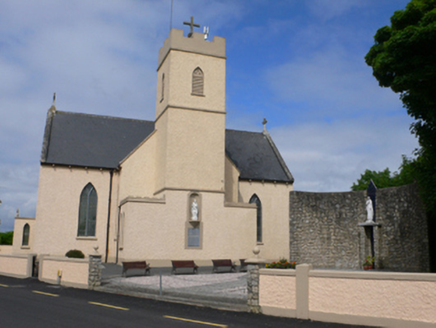 Saint Conleth's Catholic ChurchChurch/chapel · 1602 yd
Explorer Tom Saint Conleth's Catholic Church has a cow that tried to buy it with a bucket of milk, but the priest said no. It’s a barn church with a tower, which is weirdly impressive for something so small. Perfect detour when the satellite phone dies.
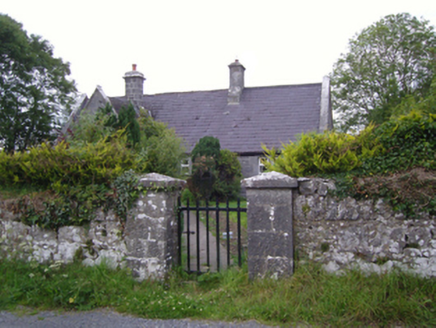 Cloghans National SchoolSchool · 1.6 mi
Explorer Tom Cloghans National School is dressed for a Victorian fancy dress party that hasn’t started yet. It’s got that grey limestone look that screams 'I was expensive in 1850,' which is great if you’re into old money, but weird if you just want to learn multiplication tables. The roofline is so high it’s basically reaching for the clouds out of sheer ambition. Check the windows and wonder who's home
 European Yew2.7 mi
Explorer Tom European Yew remembers the priest who lost a bet there and had to walk the whole way back home barefoot. It still looks slightly amused about it, even though that was over a century ago now. Ideal spot for a dramatic phone call.
_-_geograph.org.uk_-_5829303.jpg/250px-Castles_of_Connacht,_Fartamore,_Galway_(1)_-_geograph.org.uk_-_5829303.jpg "Photo: Mike Searle, Wikimedia Commons · CC BY-SA 2.0") Fartamore Castle (ruins)Castle · 3.2 mi
Fartamore Castle (ruins)Castle · 3.2 miExplorer Tom Fartamore Castle is in ruins, which means it’s officially allowed to look a bit messy without anyone complaining about the interior design choices from the seventeenth century. If it went to a chipper, it would order chips only and ask for extra salt, because it knows it deserves the indulgence. Get a photo with it before it gets a better agent.
_-_geograph.org.uk_-_5829309.jpg/250px-Castles_of_Connacht,_Fartamore,_Galway_(2)_-_geograph.org.uk_-_5829309.jpg "Photo: Mike Searle, Wikimedia Commons · CC BY-SA 2.0") Fartamore Castle in ruinsCastle, tower house · 3.2 mi
Fartamore Castle in ruinsCastle, tower house · 3.2 miExplorer Tom Fartamore Castle in ruins has a family tree that’s mostly made up, but the name does suggest some serious flatulence history. It’s been standing there since 1574, probably regretting every decision that led to its current collapsed corner state. Ideal place to rehearse an excuse for being late.
Mass RockNamed rock · 4.5 miExplorer Tom Mass Rock in County Galway is named after a bishop who refused to visit unless it was absolutely dry. He probably got stuck in the mud and decided to name it out of pure spite rather than devotion. Bring a friend who talks too much and let the place shut them up.
 European ash5.1 mi
Explorer Tom European ash remembers when the builder was thinking about putting a swing here but decided against it because of the wind speed. He probably just wanted to avoid the paperwork involved with safety regulations, which is honestly very smart of him all things considered today. Tell the next person you meet it’s haunted. It might be.
 Cloigtheach (Round Tower)Round tower · 5.1 mi
Explorer Tom Cloigtheach (Round Tower) in Pollacorragune is standing guard like a very tired bouncer. It's got a high doorway because apparently nobody walks anymore. Ring your granny and tell her where you are before you get lost.
 Shrule AbbeyArchaeological place · 5.8 mi
Explorer Tom Shrule Abbey in County Mayo has inspired some truly terrible poetry that nobody wanted to read twice. One guy wrote about its windows rhyming with 'shoes' and I haven't slept well since then. Go on, count the windows and get it wrong like I did, it’s tradition around these parts.
 Ross Errilly FriaryHeritage attraction · 9.0 mi
Explorer Tom Call Ross Errilly an abbey and somebody in Galway may forgive you, but the friars would ask where you found their abbot. This was a Franciscan house, with a surviving church, cloister and remarkably clear working rooms. Find the kitchen: it had an oven and a tank for keeping fish alive. I can barely keep a loaf from burning, so fair play to their planning. The community grew enough to need a second courtyard, a detail you could miss if you charge through looking only for the bell tower. Ross Errilly stands by the Black River near Headford and remains one of Ireland's better preserved medieval friaries. Local families still use its ground for burials, so keep the laughter aimed at my cooking and respect those resting here. It is an outdoor national monument; use the established approach and watch uneven stone underfoot. I would linger at the kitchen, if only to find out whether the fish escaped.
 Kilcoona Round TowerHeritage attraction · 9.7 mi
Explorer Tom Kilcoona Round Tower has a shortcut up the side that isn't actually a shortcut, just a very steep way to regret your decisions. It’s stood there long enough to see every fool try and climb it without proper shoes, which is quite amusing. Stand on the spot and imagine the gossip it's heard.
More historic places in County Galway · All of County Galway

What do you know about this place?Tap to add a comment or ask a question