What is recorded here
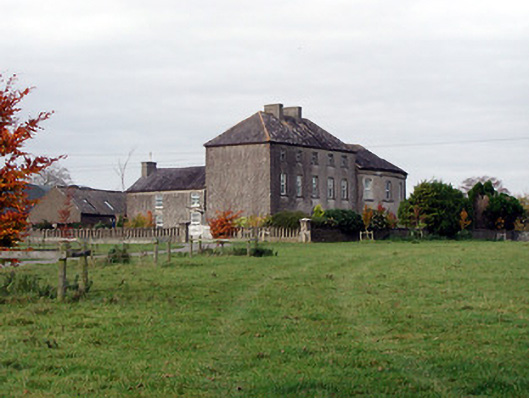
Blackwell Lodge in Blackwell gives you smaller windows the higher you look. By the top floor, this grand country house is peering out like a man who recognised the person knocking and deeply regrets opening the curtains.
Detached five-bay three-storey over basement country house, c.1750, with single-bay three-storey central return to west having two-bay two-storey over basement flanking range to south-west. Extended, c.1825, comprising three-bay two-storey flanking wing to right having three-bay two-storey shallow bowed breakfront. Refenestrated, c.1975. Refenestrated. Hipped slate roof on a T-shaped plan (pitched to flanking range to south-west; hipped to wing continuing into shallow half-conical section to breakfront) with clay ridge tiles, rendered chimney stacks, and cast-iron rainwater goods on rendered eaves. Part ivy-clad unpainted roughcast walls with rendered quoins to corners, and rendered band to eaves to wing. Square-headed window openings with cut-stone sills, and replacement uPVC casement windows having replacement timber casement windows, c.1975, to top floor to main block. Round-headed door opening with carved cut-limestone doorcase, and replacement uPVC panelled door retaining fanlight. Square-headed door opening to wing with cut-limestone doorcase having chamfered reveals, and replacement glazed uPVC panelled door. Interior with timber panelled shutters to window openings. Set back from road in own grounds with landscaped grounds to site including unpainted rendered fence-style internal boundary wall with unpainted rendered piers having wrought iron double gates. (ii) Detached eight-bay single-storey outbuilding, c.1825, to west on an L-shaped plan comprising five-bay single-storey main range with three-bay single-storey projecting range to right having elliptical-headed carriageway. Extended, c.1950, comprising three-bay single-storey lower range to left. Renovated with carriageway remodelled. Pitched and hipped slate roof on an L-shaped plan with clay ridge tiles, red brick Running bond chimney stack, and cast-iron rainwater goods on overhanging eaves having iron ties. Pitched roof to additional range with corrugated-asbestos, concrete ridge tiles, rendered coping, rooflights, and no rainwater goods on rendered eaves. Unpainted roughcast walls over random rubble stone construction. Square-headed window openings with cut-stone sills, and timber casement windows. Square-headed door openings with timber boarded doors (half-doors to additional range) having overlights. Elliptical-headed carriageway remodelled with replacement glazed timber panelled door having sidelights, and overlight.
A handsome substantial house exhibiting pleasing Classically-derived proportions with the diminishing in scale of the openings on each floor contributing to the formal quality of the composition: supplementary features including an elegant bowed breakfront further enhance the inventive architectural design distinction of the house. However, although the original form and massing remain in place together with some of the early fabric both to the exterior and to the interior where evidence of early joinery survives the inappropriate replacement fittings to the window openings have not had a beneficial impact on the character of the composition. A range of attendant outbuildings contributes to the group and setting qualities of the grounds in the landscape. The house remains of additional importance in the locality for the historic connections with the Burroughs, the Shee, and the Cahill families.
From the Buildings of Ireland (National Inventory of Architectural Heritage) record 12312004
This does not grant access. Most recorded buildings are privately owned; view them only from public ground unless the owner allows entry.
Places near here
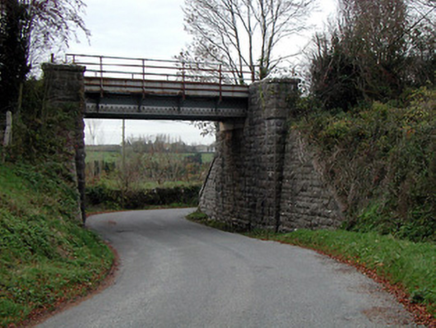 bridge194 yd
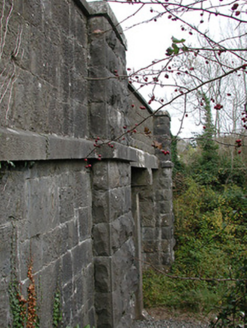 bridge568 yd
 Grave YardGraveyard · 1109 yd
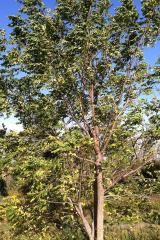 Black Walnut1.3 mi
 Kilbline CastleCastle, tower house · 1.3 mi
 Round Tower1.9 mi
 Tullaherin Church and Round TowerVisitor information · 1.9 mi
 Annamult Castle (in ruins)Castle, tower house · 2.0 mi
 Hawthorn4.8 mi
 Kells Priory Mill MuseumMuseum · 5.2 mi
 Kells Augustinian PrioryArchaeological place · 5.3 mi
 Kells Loop WalkWalking route · 5.3 mi
Pictures: National Inventory of Architectural Heritage; A.-K. D., Wikimedia Commons · CC BY-SA 4.0; R. A. Nonenmacher, Wikimedia Commons · CC BY-SA 4.0; Paddy O'Shea, Wikimedia Commons · Public domain; Sabrina O Brien, Wikimedia Commons · CC BY-SA 4.0; Humphrey Bolton, Geograph · CC BY-SA 2.0; Didier Descouens, Wikimedia Commons · CC BY-SA 4.0; Eirian Evans, Geograph · CC BY-SA 2.0; Dave Henderson, Wikimedia Commons · CC BY-SA 2.0
More historic places in County Kilkenny · All of County Kilkenny
What do you know about this place?