
What is recorded here
Gateway erected c. 1820. Cast-iron railings double gates with decorative spear finials hung on rectangular lined-and-ruled rendered stone piers with diamond-headed ashlar stone cap on projecting moulded stone cornice on rendered stone fluted frieze; octagonal jostle stone to corner of west pier. Piers flanked by rubble stone plinth surmounted by cast-iron railings with decorative spear finials, ended to east and west by quadrant radiating railings with spear finials. Set slightly back from road, enclosing secondary driveway leading to former Birdstown House.
A handsome estate gateway which is a distinctive landmark on this rural road. The original lodge marked on the Ordnance Survey first edition six-inch map of c. 1837 is now gone. Although the original house was destroyed this gateway forms part of an important group of estate related structures including the former stables (40903811), bridge (40903833) and gateways (40903831, 40903830) whose quality suggest the architectural quality of the original house and the importance of its demesne. Well-crafted with fluted frieze and moulded cornice, they would seem to echo the style of the original Georgian house.
This does not grant access. Most recorded buildings are privately owned; view them only from public ground unless the owner allows entry.
Places near here
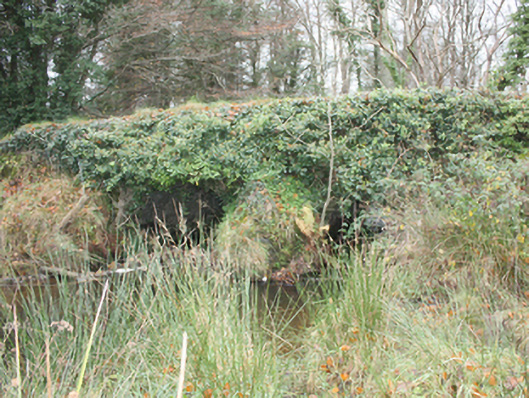 Birdstown Housebridge · 17 yd
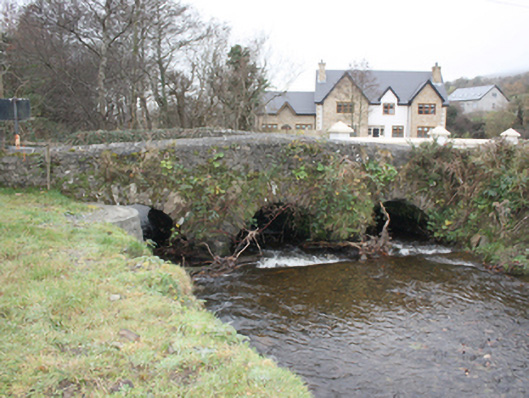 Glen Bridgebridge · 1424 yd
 Garvary Sandhill Fairy FortFairy fort / earthen ringfort · 1504 yd
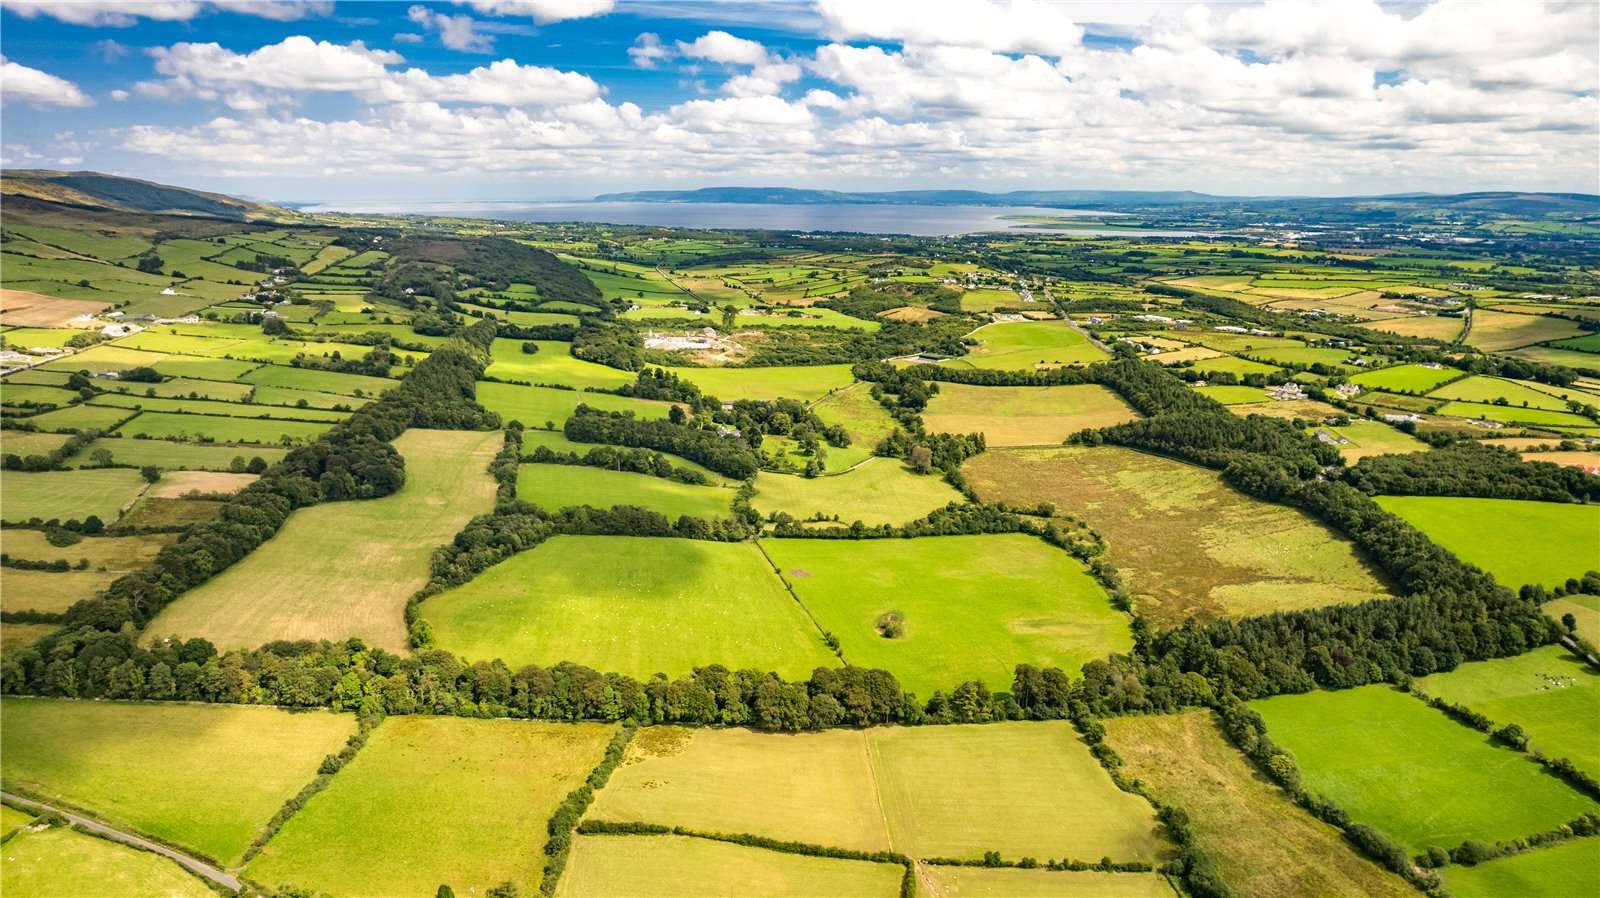 Former Garvary EnclosureEnclosure · 1.3 mi
 Scalp MountainMountain / peak · 1.7 mi
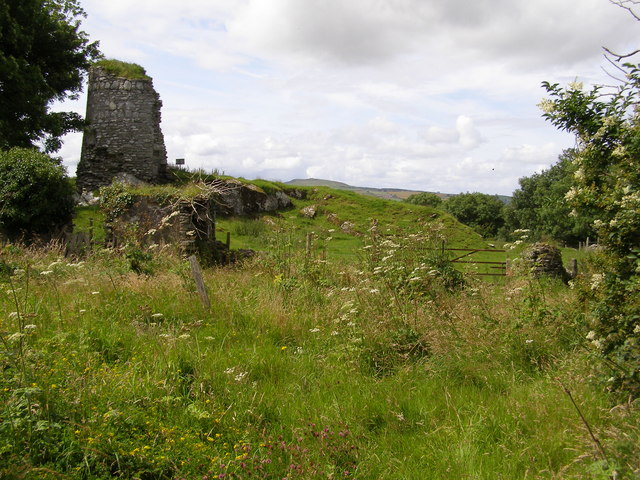 CASTLE & EARTHWORK ENCLOSURE: DOHERTY TOWER or CASTLE AILEACH in Elagh MoreCASTLE & EARTHWORK ENCLOSURE: DOHERTY TOWER or CASTLE AILEACH · 1.8 mi
 Muff ForestWoodland walk · 2.4 mi
 Cashel HillMountain / peak · 2.7 mi
 Eskaheen GraveyardGraveyard · 3.0 mi
 Siege of Derry Boom Stone"The Boom Stone" (Traditionally part of 17th century boom across the River Foyle during the Siege of Derry) · 3.8 mi
 Bawn in An Machaire Beag (tc Fathain)Bawn · 4.2 mi
 Grianán of AileachFairy fort / stone ringfort · 4.3 mi
Other information
Photo: National Inventory of Architectural Heritage · Website use allowed for educational or private purposes with source credit