What is recorded here
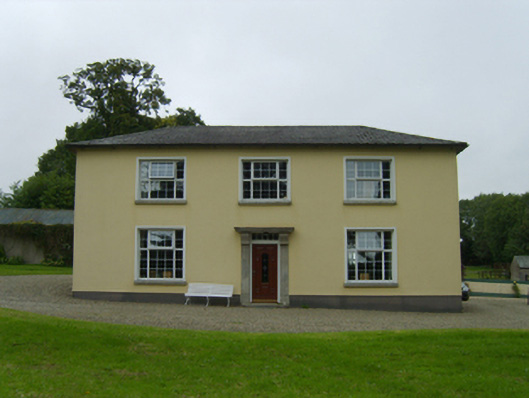
Detached three-bay two-storey farmhouse, extant 1840, on a T-shaped plan with single-bay (single-bay deep) full-height central return (north-east). Occupied, 1911. Renovated, ----. Replacement hipped fibre-cement slate roof on a T-shaped plan centred on pitched fibre-cement slate roof (north-east) with clay ridge tiles, rendered central chimney stack on axis with ridge having concrete capping supporting terracotta pots, and cast-iron rainwater goods on rendered cut-granite eaves retaining cast-iron downpipes. Replacement cement rendered walls bellcast over rendered plinth. Square-headed central door opening with cut-granite step threshold, cut-granite doorcase with monolithic pilasters supporting "Cyma Recta" or "Cyma Reversa" cornice on scroll consoles framing replacement glazed uPVC panelled door having overlight. Square-headed window openings originally in tripartite arrangement with cut-granite sills, and rendered "bas-relief" surrounds framing replacement uPVC casement windows. Set in landscaped grounds with cut-granite piers to perimeter having stringcourses below domed capping supporting spear head-detailed wrought iron double gates.
A farmhouse representing an integral component of the domestic built heritage of County Wexford with the architectural value of the composition suggested by such attributes as the compact plan form centred on a restrained doorcase not only demonstrating good quality workmanship in a silver-grey granite, but also showing a simple "mouth organ" overlight; and the diminishing in scale of the openings on each floor producing a graduated visual impression with those openings originally showing Wyatt-style tripartite glazing patterns. Having been well maintained, the elementary form and massing survive intact together with quantities of the original fabric: the introduction of replacement fittings to the openings, however, has not had a beneficial impact on the external expression or integrity of the composition. Furthermore, an adjacent stable outbuilding ("1877") continues to contribute positively to the group and setting values of a neat self-contained ensemble having historic connections with the Deacon family including Thomas Henry Deacon (d. 1916), 'Farmer [late of] Belmont County Wexford' (Calendars of Wills and Administrations 1919, n.p.; cf. 15702510).
This does not grant access. Most recorded buildings are privately owned; view them only from public ground unless the owner allows entry.
Places near here
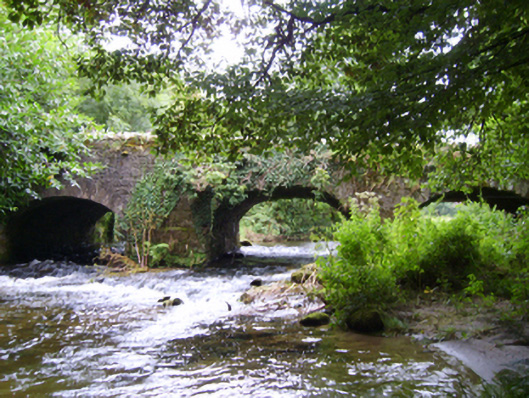 Boro Bridgebridge · 443 yd
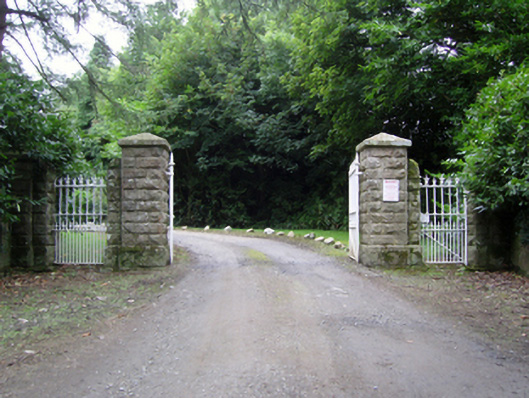 Castleboro Housegates/railings/walls · 489 yd
 Enclosure in TownamullogeEnclosure · 859 yd
 Ruin of a small castleRuins · 933 yd
 Site of ChapelChurch · 1392 yd
 1798 MemorialMemorial · 2.7 mi
 Killoughrum ForestForest · 3.3 mi
 SlievebaunMountain / peak · 4.7 mi
 (Site of) CastleCastle, unclassified · 4.7 mi
 White MountainMountain / peak · 4.9 mi
 Dick Joynt MemorialMemorial · 5.8 mi
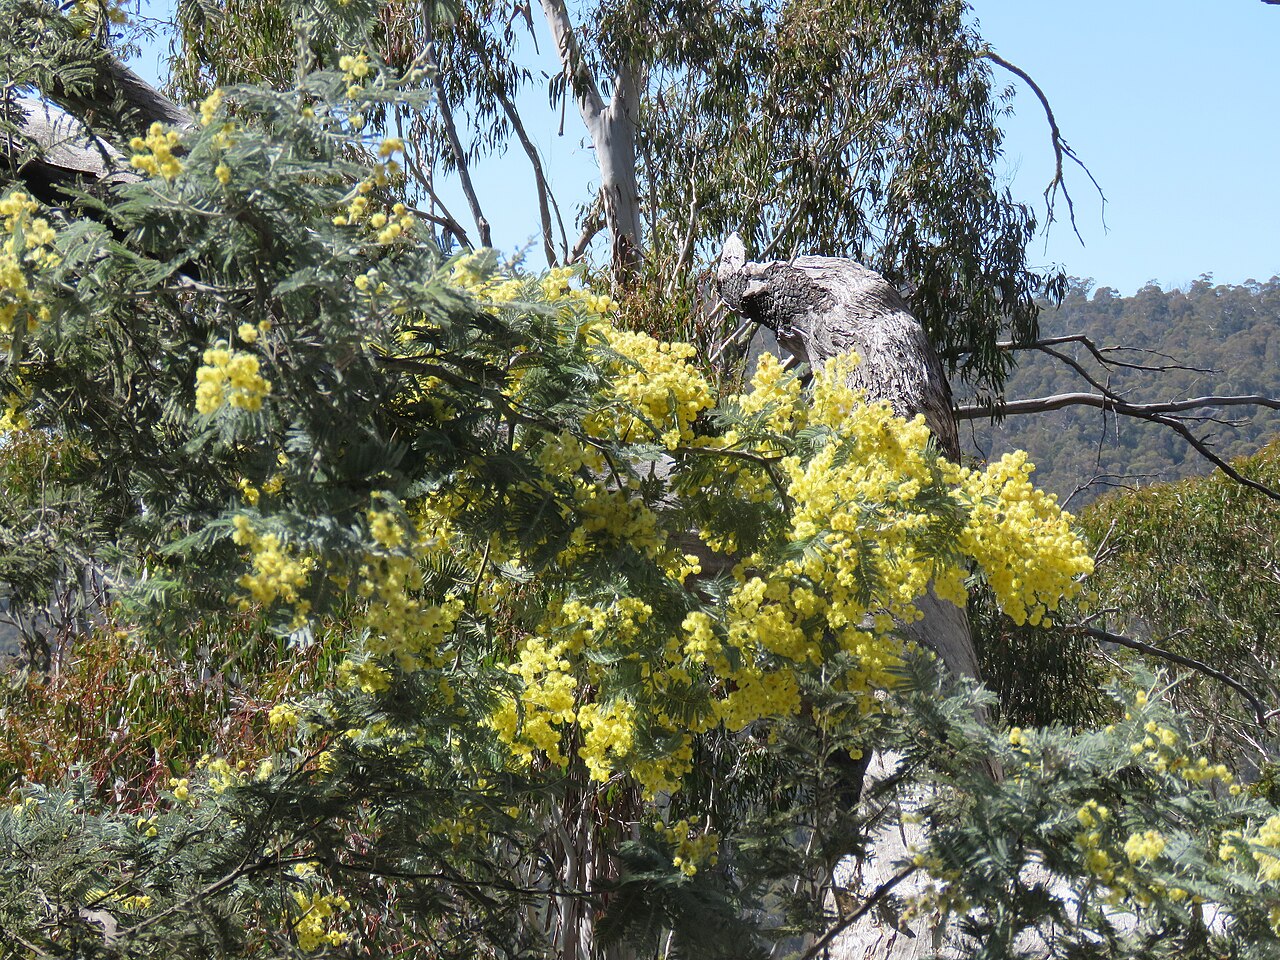 Silver WattleSilver Wattle · 7.8 mi
Other information
Photo: National Inventory of Architectural Heritage · Website use allowed for educational or private purposes with source credit