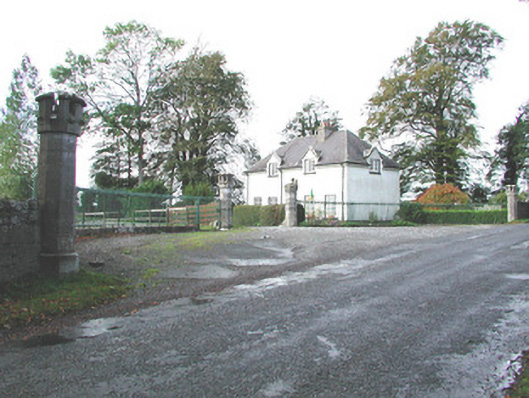
What is recorded here
Detached five-bay two-storey former gate lodge to Belmont House, built c.1840, with single-storey extension to rear. Hipped slate roof with terracotta ridge tiles, rendered chimneystacks and cast-iron rainwater goods. Pebbledashed walls with smooth rendered plinth. Square-headed window openings with punch-dressed limestone sills and timber casement windows. Windows to upper-floor set in gabled dormers that rise from the naked of the wall. Square-headed door opening with replacement timber glazed door. Front site accessed through wrought-iron pedestrian gate. Gate lodge adjacent to main entrance accesses the current Belmont House.
This former gate lodge forms part of a group with Belmont House, stables and ancillary structures. Modest in design, its exterior is given character by its hipped roof and Tudor Revival half dormers. The retention of such original features enhances the building's architectural heritage significance.
This does not grant access. Most recorded buildings are privately owned; view them only from public ground unless the owner allows entry.
Places near here
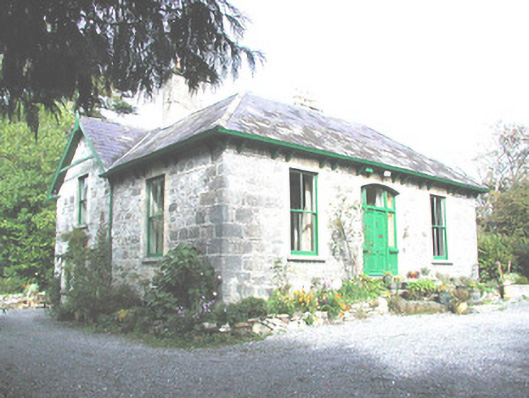 Belmont Cottagemiller's house · 276 yd
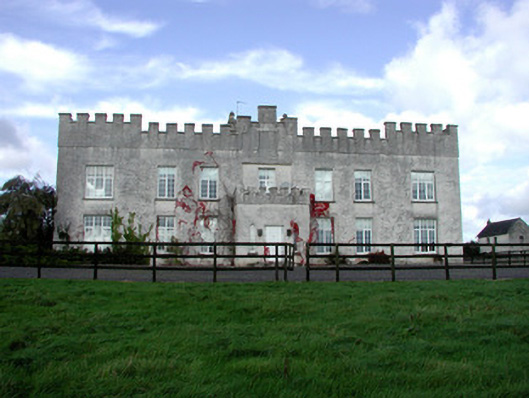 Belmont Housecountry house · 341 yd
 Site of Bellmount CastleCastle, unclassified · 476 yd
 Site of Faddanmore CastleCastle, unclassified · 851 yd
 Burial in Faddan BegBurial · 1528 yd
 IndicatedEnclosure · 1697 yd
 St. Saran's WellSpring · 2.2 mi
 Cloghan HillMountain / peak · 2.5 mi
 Kilbeg WoodWood · 3.0 mi
 Ballylin Bog BoardwalkHeritage attraction · 3.1 mi
 Lug Holy WellSpring · 3.3 mi
 LehinchIsland · 3.7 mi
Other information
Photo: National Inventory of Architectural Heritage · Website use allowed for educational or private purposes with source credit