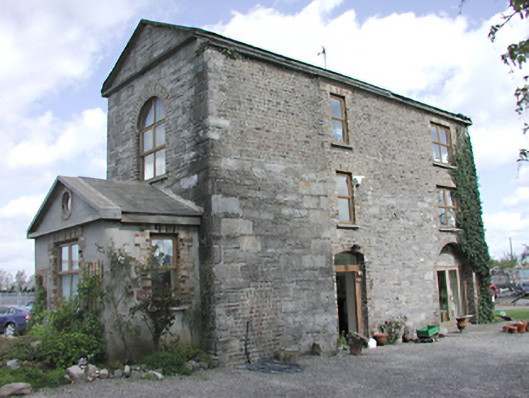
What is recorded here
Detached three-storey gable-ended house, with included tower, converted from two-storey mill building, c.1810. Uncoursed squared limestone ground floor walls, brick above. Various openings blocked, enlarged and modified for use, with replacement timber casement windows throughout. Pedimented single-storey kitchen extension to west. Pitched slate roof. Later external full-height chimney.
An unusual and stimulating building which stands tall amongst its surroundings and is easily seen from the main road. An important remnant of what was probably formerly a far more extensive industrial complex.
From the Buildings of Ireland (National Inventory of Architectural Heritage) record 11215007
This does not grant access. Most recorded buildings are privately owned; view them only from public ground unless the owner allows entry.
Places near here
Photo credits
- National Inventory of Architectural Heritage
- Tdr112, Wikimedia Commons · CC BY-SA 4.0
- JP, Geograph · CC BY-SA 2.0
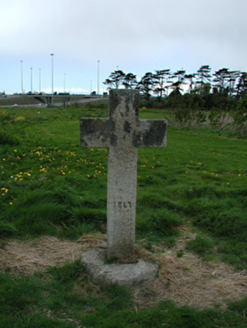 Knocklyon CrossMonument · 282 yd
 Firhouse WeirWeir · 342 ydPact WoodlandWood · 423 ydFitwalk CircuitWalking route · 485 ydIndicatedWell · 556 ydFairy's HouseMonument · 850 ydCastleCastle, tower house · 1113 ydTymon Park Red SlíWalking route · 1159 ydTymon CastleCastle, tower house · 1292 yd
 Austin Clarke BridgeMemorial · 1503 ydMayor's Mile (Finsish)Visitor information · 1532 ydGary Miller MemorialMemorial · 1654 yd
More historic places in County Dublin · All of County Dublin
What do you know about this place?