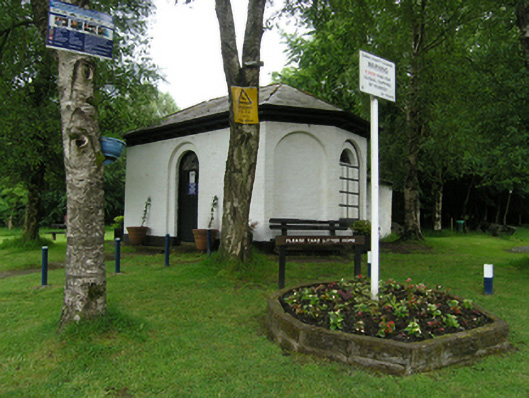
What is recorded here
Detached T-plan single-bay single-storey gate lodge, built c.1820, with canted end bays and lower single-storey return to rear. Now disused. Hipped slate roof with wide overhanging eaves on brackets and replacement rainwater goods. Brick walls with low plinth. Round-headed window openings to canted ends in recess arches with stone sills, now bricked up. Central round-headed door in arched recess having spoked fanlight over replacement door, leading to two-room interior. Replacement door to return. Located to east of entrance gates, comprising square-profile ashlar capped outer piers, having railings on plinths forming quadrant sweep, with pairs of octagonal-profile cast-iron gate piers to double leaf vehicular gates and flanking single leaf pedestrian gates.
This very distinctive gate lodge is located at the outskirts of Cootehill and signifies the presence of Bellamont demesne on the northern approach to the designed market town. The windows once had six-over-nine paned timber sash windows with round headed upper section, but despite the now blocked openings, the lodge retains its strong presence. The original unpainted mellow brickwork can still be seen at the rear of the return. The adjacent well-detailed gate screen, nearby finely wrought bridge over the Dromore River, and the other demesne related structures form part of a significant group that provide insight into the scale and granduer of the estate in the past.
This does not grant access. Most recorded buildings are privately owned; view them only from public ground unless the owner allows entry.
Places near here
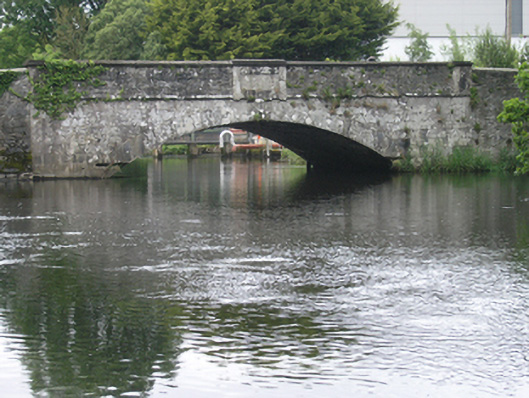 New Bridgebridge · 94 yd
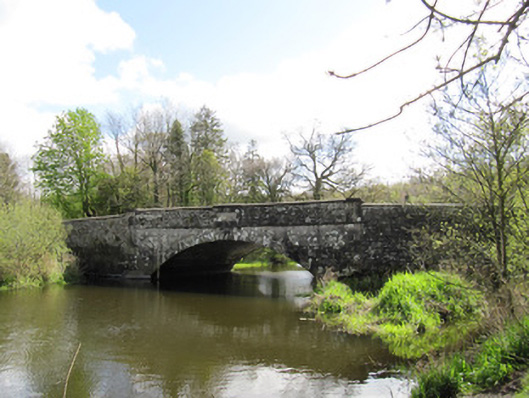 The New Bridgebridge · 96 yd
 Fulacht fia in Dromore WestFulacht fia · 564 yd
 Dromore HillMountain / peak · 1042 yd
 Not idicatedFairy fort / earthen ringfort · 1080 yd
 Erica's Fairy ForestForest · 1153 yd
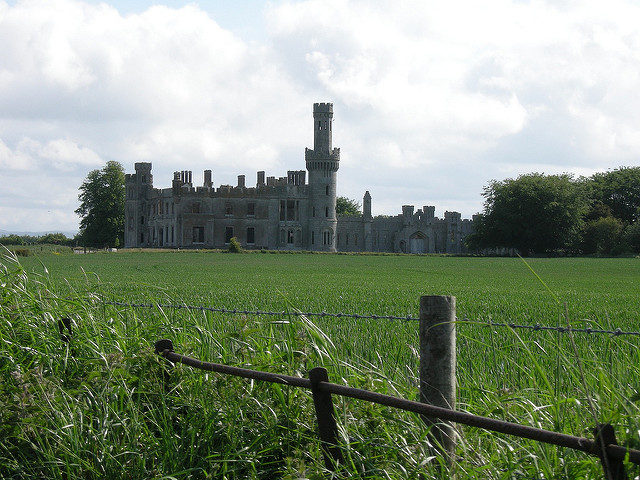 Dawson Grove DemesneWood · 1214 yd
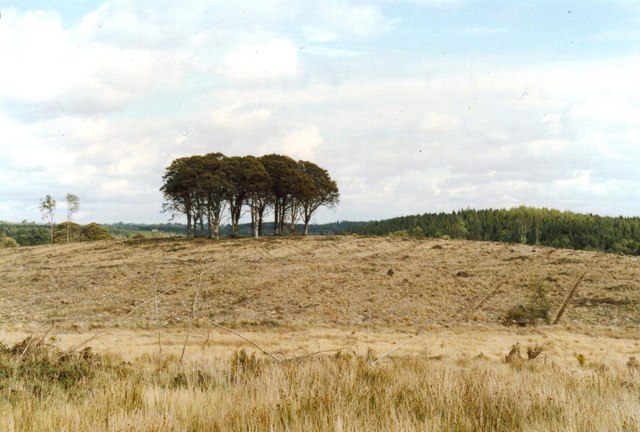 Flagpole HillMountain / peak · 1.1 mi
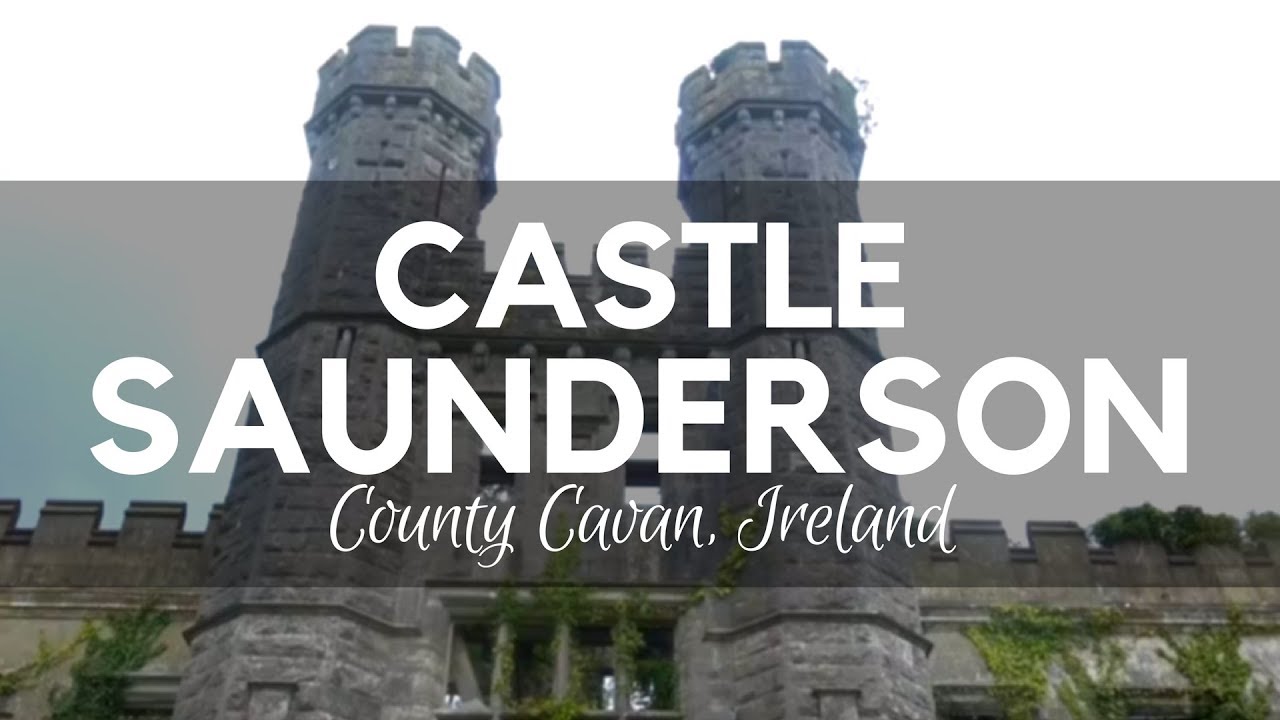 CastleCastle, unclassified · 1.3 mi
 Site of Old CastleCastle, unclassified · 3.1 mi
 Graveyard in Drumgoon (clankee By.)Graveyard · 3.3 mi
 Giant's GraveArchaeological place · 5.0 mi
Other information
Photo: National Inventory of Architectural Heritage · Website use allowed for educational or private purposes with source credit