What is recorded here
Described in the Inventory of Irish Architectural Heritage as follows: 'Freestanding T-plan Roman Catholic church, built c.1820, with three-bay nave, single bay transepts, Gothic Revival chancel and sacristy extensions c.1890, wider full-height narthex added c.1950. Pitched slate roof, roll-mould clay ridge tiles,…
Read the whole record
From the National Monuments Service (Archaeological Survey of Ireland) record CV038-049002
Places near here
Photo credits
- National Inventory of Architectural Heritage
- Cavanphotography, Wikimedia Commons · CC BY-SA 4.0
- Kieran Campbell, Geograph · CC BY-SA 2.0
- Mike Searle, Geograph · CC BY-SA 2.0
- Gavigan 01 at English Wikipedia, Wikimedia Commons · CC BY 2.5
- Malene Thyssen, Wikimedia Commons · CC BY-SA 3.0
- Deadstar, Wikimedia Commons · CC BY-SA 4.0
- Colin Park, Geograph · CC BY-SA 2.0
- Britishfinance, Wikimedia Commons · CC BY-SA 4.0
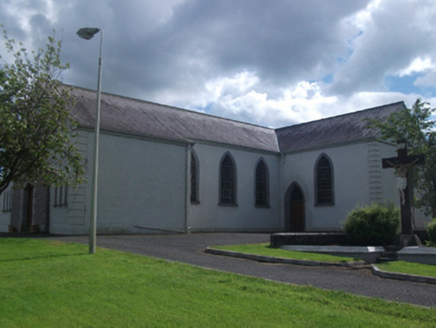 St Brigid's Roman Catholic ChurchChurch/chapel · 4 yd
Explorer Tom St Brigid's Roman Catholic Church in Mountnugent started as a simple T-plan but got bored and added fancy Gothic bits later. It’s basically a church that couldn’t decide on a style and just did both. Stand back, s-ince it’s showing off its new chancel.
 St Bride's Church of Ireland ChurchChurch/chapel · 270 yd
Explorer Tom St Bride's Church of Ireland Church is flexing about its tower and barn design, which was funded by the Board of First Fruits back in 1804. It was a gift from Oliver Nugent, so it’s got some serious local connections. Pretend you’re the vicar and start giving a sermon!
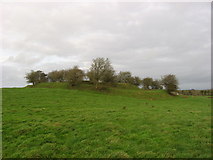 Fairy fort / earthen ringfort in Garrysallagh (o'reilly)Fairy fort / earthen ringfort · 580 yd
Explorer Tom Fairy fort / earthern ringfort in Garrysallagh has three banks and a causeway at the east, plus some stone foundations that might be a hut or just rocks. It’s definitely winning the 'most complicated dirt circle' prize. Bring a camera and your most suspicious face.
CastleCastle, motte and bailey · 1282 ydExplorer Tom Castle at Racraveen is a motte and bailey with a river bending around it like a protective hug. Its New Year's resolution is to stop being quarried away. Ring your granny and tell her where you are.
Dinner IslandIslet · 1.3 miExplorer Tom Dinner Island sounds like the perfect place to land a boat and enjoy a farmhouse meal right there in the middle of Cavan.
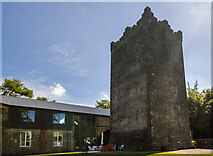 Ross CastleCastle, tower house · 2.0 mi
 MullaghmeenMountain / peak · 4.0 mi
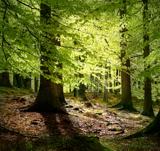 European Beech4.1 mi
Explorer Tom European Beech in County Meath would have made Saint Patrick pause his sermon to check if it was listening properly. It’s got that smooth, elegant bark that makes everything else look messy. Best enjoyed with a bag of chips and no plans.
 Sheela-na-gig (present location) in Kilmore (castlerahan By., Ballyjamesduff Ed)Sheela-na-gig (present location) · 4.2 mi
Explorer Tom Sheela-na-gig in Kilmore was found in a medieval church and now lives in a museum, looking utterly unbothered by it all. She's seen some things, and she doesn't care what you think. Bring a camera and your most suspicious face.
 Mullaghmeen White WalkWalking route · 4.2 mi
 Mullaghmeen Red WalkWalking route · 4.3 mi
 Mullaghmeen ForestPicnic place · 4.7 mi
More historic places in County Cavan · All of County Cavan

What do you know about this place?Tap to add a comment or ask a question