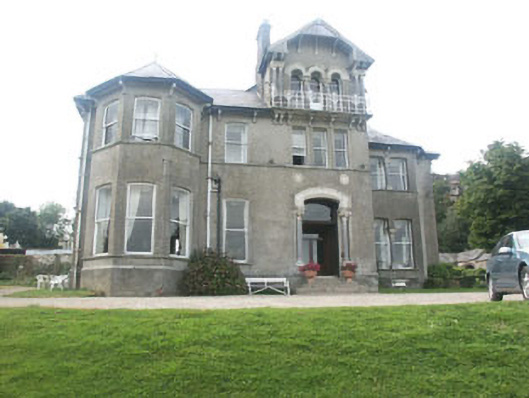
What is recorded here
Detached seven-bay part two part three-storey country house, built 1890. It was built on the site of an earlier house. The house is finished in render. To the south side there is a canted two-storey bay while to the north side is a recessed two-storey section. The timber panelled double front door has a plain fanlight and is set within a segmental-arched opening which is flanked by three-quarter pilasters with floral caps. Above the door there is a small gabled third floor section with a bracketed wrought-iron railing; this is flanked with paired columns with floral caps; it has an overhanging bracketed eaves with decorative bargeboards. Window openings have segmental-arched heads and one over one timber sash frames. The mainly hipped roof is finished with natural slate and cast-iron rainwater goods. To the north side is a small range of outbuildings some of which appear to be pigsties and which may belong to the earlier house. Internally the original dog leg staircase, with decorative balusters and timber columns supporting the landing, has been retained. The country house is set on a rise within a well wooded demesne.
This late Victorian country house is well preserved and shows minimal loss of character and detail.
From the Buildings of Ireland (National Inventory of Architectural Heritage) record 16402517
This does not grant access. Most recorded buildings are privately owned; view them only from public ground unless the owner allows entry.
Places near here
Photo credits
- User:Mmparedes, Wikimedia Commons · CC BY-SA 2.5
- Jean-Pol GRANDMONT, Wikimedia Commons · CC BY 3.0
- National Inventory of Architectural Heritage
- Sarah777 at English Wikipedia, Wikimedia Commons · Public domain
- JP, Wikimedia Commons · CC BY-SA 2.0
- Andreas F. Borchert, Wikimedia Commons · CC BY-SA 4.0
Enclosure in MonduffEnclosure · 736 ydOutlinedHoly well · 1114 yd Chestnut-leaved Oak1461 ydAmerican Sweetgum1469 ydMountusher HouseHouse · 1502 ydMountusher HouseGate lodge · 1546 ydCastleCastle, unclassified · 1631 ydCarrick MountainMountain / peak · 2.2 miDevil's Glen WaterfallWaterfall · 2.7 miBlack Castle (in ruin)Castle, Anglo-Norman masonry castle · 4.0 miBallinastrawMountain / peak · 4.5 miWorkers GreenMemorial · 4.7 mi
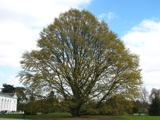 Chestnut-leaved Oak1461 yd
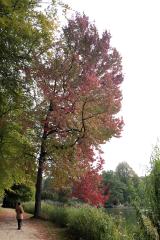 American Sweetgum1469 yd
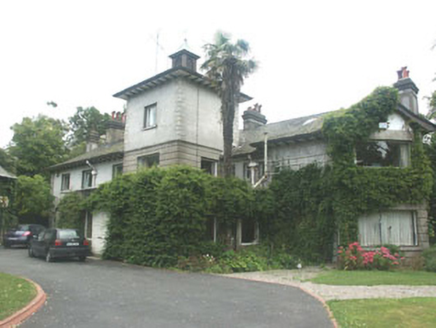 Mountusher HouseHouse · 1502 yd
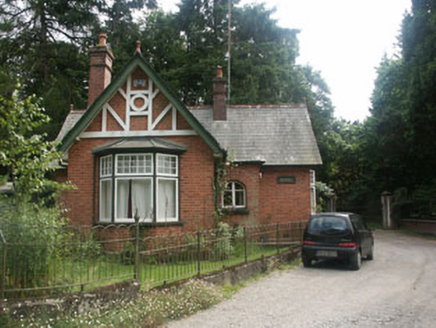 Mountusher HouseGate lodge · 1546 ydCastleCastle, unclassified · 1631 yd
 Carrick MountainMountain / peak · 2.2 mi
 Devil's Glen WaterfallWaterfall · 2.7 mi
 Black Castle (in ruin)Castle, Anglo-Norman masonry castle · 4.0 miBallinastrawMountain / peak · 4.5 miWorkers GreenMemorial · 4.7 mi
More historic places in County Wicklow · All of County Wicklow
What do you know about this place?