
What is recorded here
Detached six-bay three-storey with dormer attic house, built c.1740. Comprising two-bay three-storey central block with breakfront to front (south) flanked by two-bay two-storey wings. Two-storey elevation to rear (north) elevation of central block, having single-storey addition and recent portico. Hipped slate roofs having rendered chimneystacks with decorative terracotta pots, recent rooflights and uPVC rainwater goods. Pitched roofed dormer to west elevation. Rendered walls with plinth band and rendered quoins, having tooled limestone string course below eaves of wings. Square-headed window openings with tooled limestone sills moulded render surrounds throughout, having six-over-three, six-over-six pane and three-over-three pane timber sliding sash windows. Pointed arch window opening to dormer with intersecting timber tracery. Square-headed door opening to front elevation within rendered surround having timber panelled door. Round-headed door opening to rear elevation within moulded render surround on cut limestone plinth blocks, having flanking engaged fluted columns surmounted by moulded archivolt. Timber panelled door and replacement spoked fanlight. Door openings set within porches having recent columns and pitched slate roofs with timber bargeboards. Single-storey outbuilding to west having pitched slate roof and rubble stone walls. Square-headed window openings with two-over-two pane timber sliding sash windows. Pointed arch window opening with intersecting timber tracery to west elevation, stone sills throughout. Two-bay two-storey former coach house, now in use as a house to south-west of site. Pitched slate roof and rendered walls. Square-headed window openings with replacement timber sash windows. Segmental-headed carriage arch opening to south elevation with red brick voussoirs. Rubble stone walled garden to south of site with single-storey garden house having pitched slate roof and rubble stone and rendered walls. Pointed arch window opening with intersecting timber tracery and red brick voussoirs. Two-bay single-storey gate lodge to north-west of site, having two-storey extension to south. Pitched slate roof with rendered chimneystack, timber bargeboards and cast-iron rainwater goods. Square-headed window openings to north elevation, pointed arch window opening to east elevation with replacement timber casement windows throughout. Square-profile rendered piers with concrete capping stones and rendered side walls. Set within own grounds.
A curious house, which makes a notable and quirky addition to the architectural heritage. The narrow, three-storey central block is suggestive of the tower house form, while the flanking blocks create a more horizontal emphasis. Though some historic features have been replaced, it nonetheless retains much of its fabric and character. The associated coach house, walled garden, garden house and gate lodge add context to the setting. Apparently home of the O'Sullivan family, local business persons who were responsible for the establishment of mills at near by Healy's Bridge, Beechmount is an interesting feature in the landscape.
From the Buildings of Ireland (National Inventory of Architectural Heritage) record 20907336
This does not grant access. Most recorded buildings are privately owned; view them only from public ground unless the owner allows entry.
Places near here
Photo credits
- National Inventory of Architectural Heritage
- Anna Maria 4574, Wikimedia Commons · CC BY-SA 4.0
- Malene Thyssen, Wikimedia Commons · CC BY-SA 3.0
- Garry Dickinson, Geograph · CC BY-SA 2.0
- MPF, Wikimedia Commons · CC BY-SA 4.0
- Srleffler, Wikimedia Commons · Public domain
- Daniel J Hastings, Wikimedia Commons · CC BY-SA 4.0
 WoodsideWorker's house · 336 ydHoly well in BallycannonHoly well · 695 ydBlarney lake bird nest islandIslet · 1415 ydConor LuceyMemorial · 1463 yd
 LeemountCountry house · 1499 ydGraveyard1583 yd
 Blarney HouseCastle · 1.2 mi
 European Beech1.3 mi
 Carrigrohane Castle (in Ruins)Castle, Anglo-Norman masonry castle · 1.3 mi
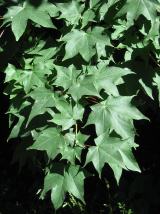 Cappadocian maple1.3 mi
 Stone of EloquenceHeritage attraction · 1.4 mi
 Blarney CastleHeritage attraction · 1.4 mi
More historic places in County Cork · All of County Cork
What do you know about this place?