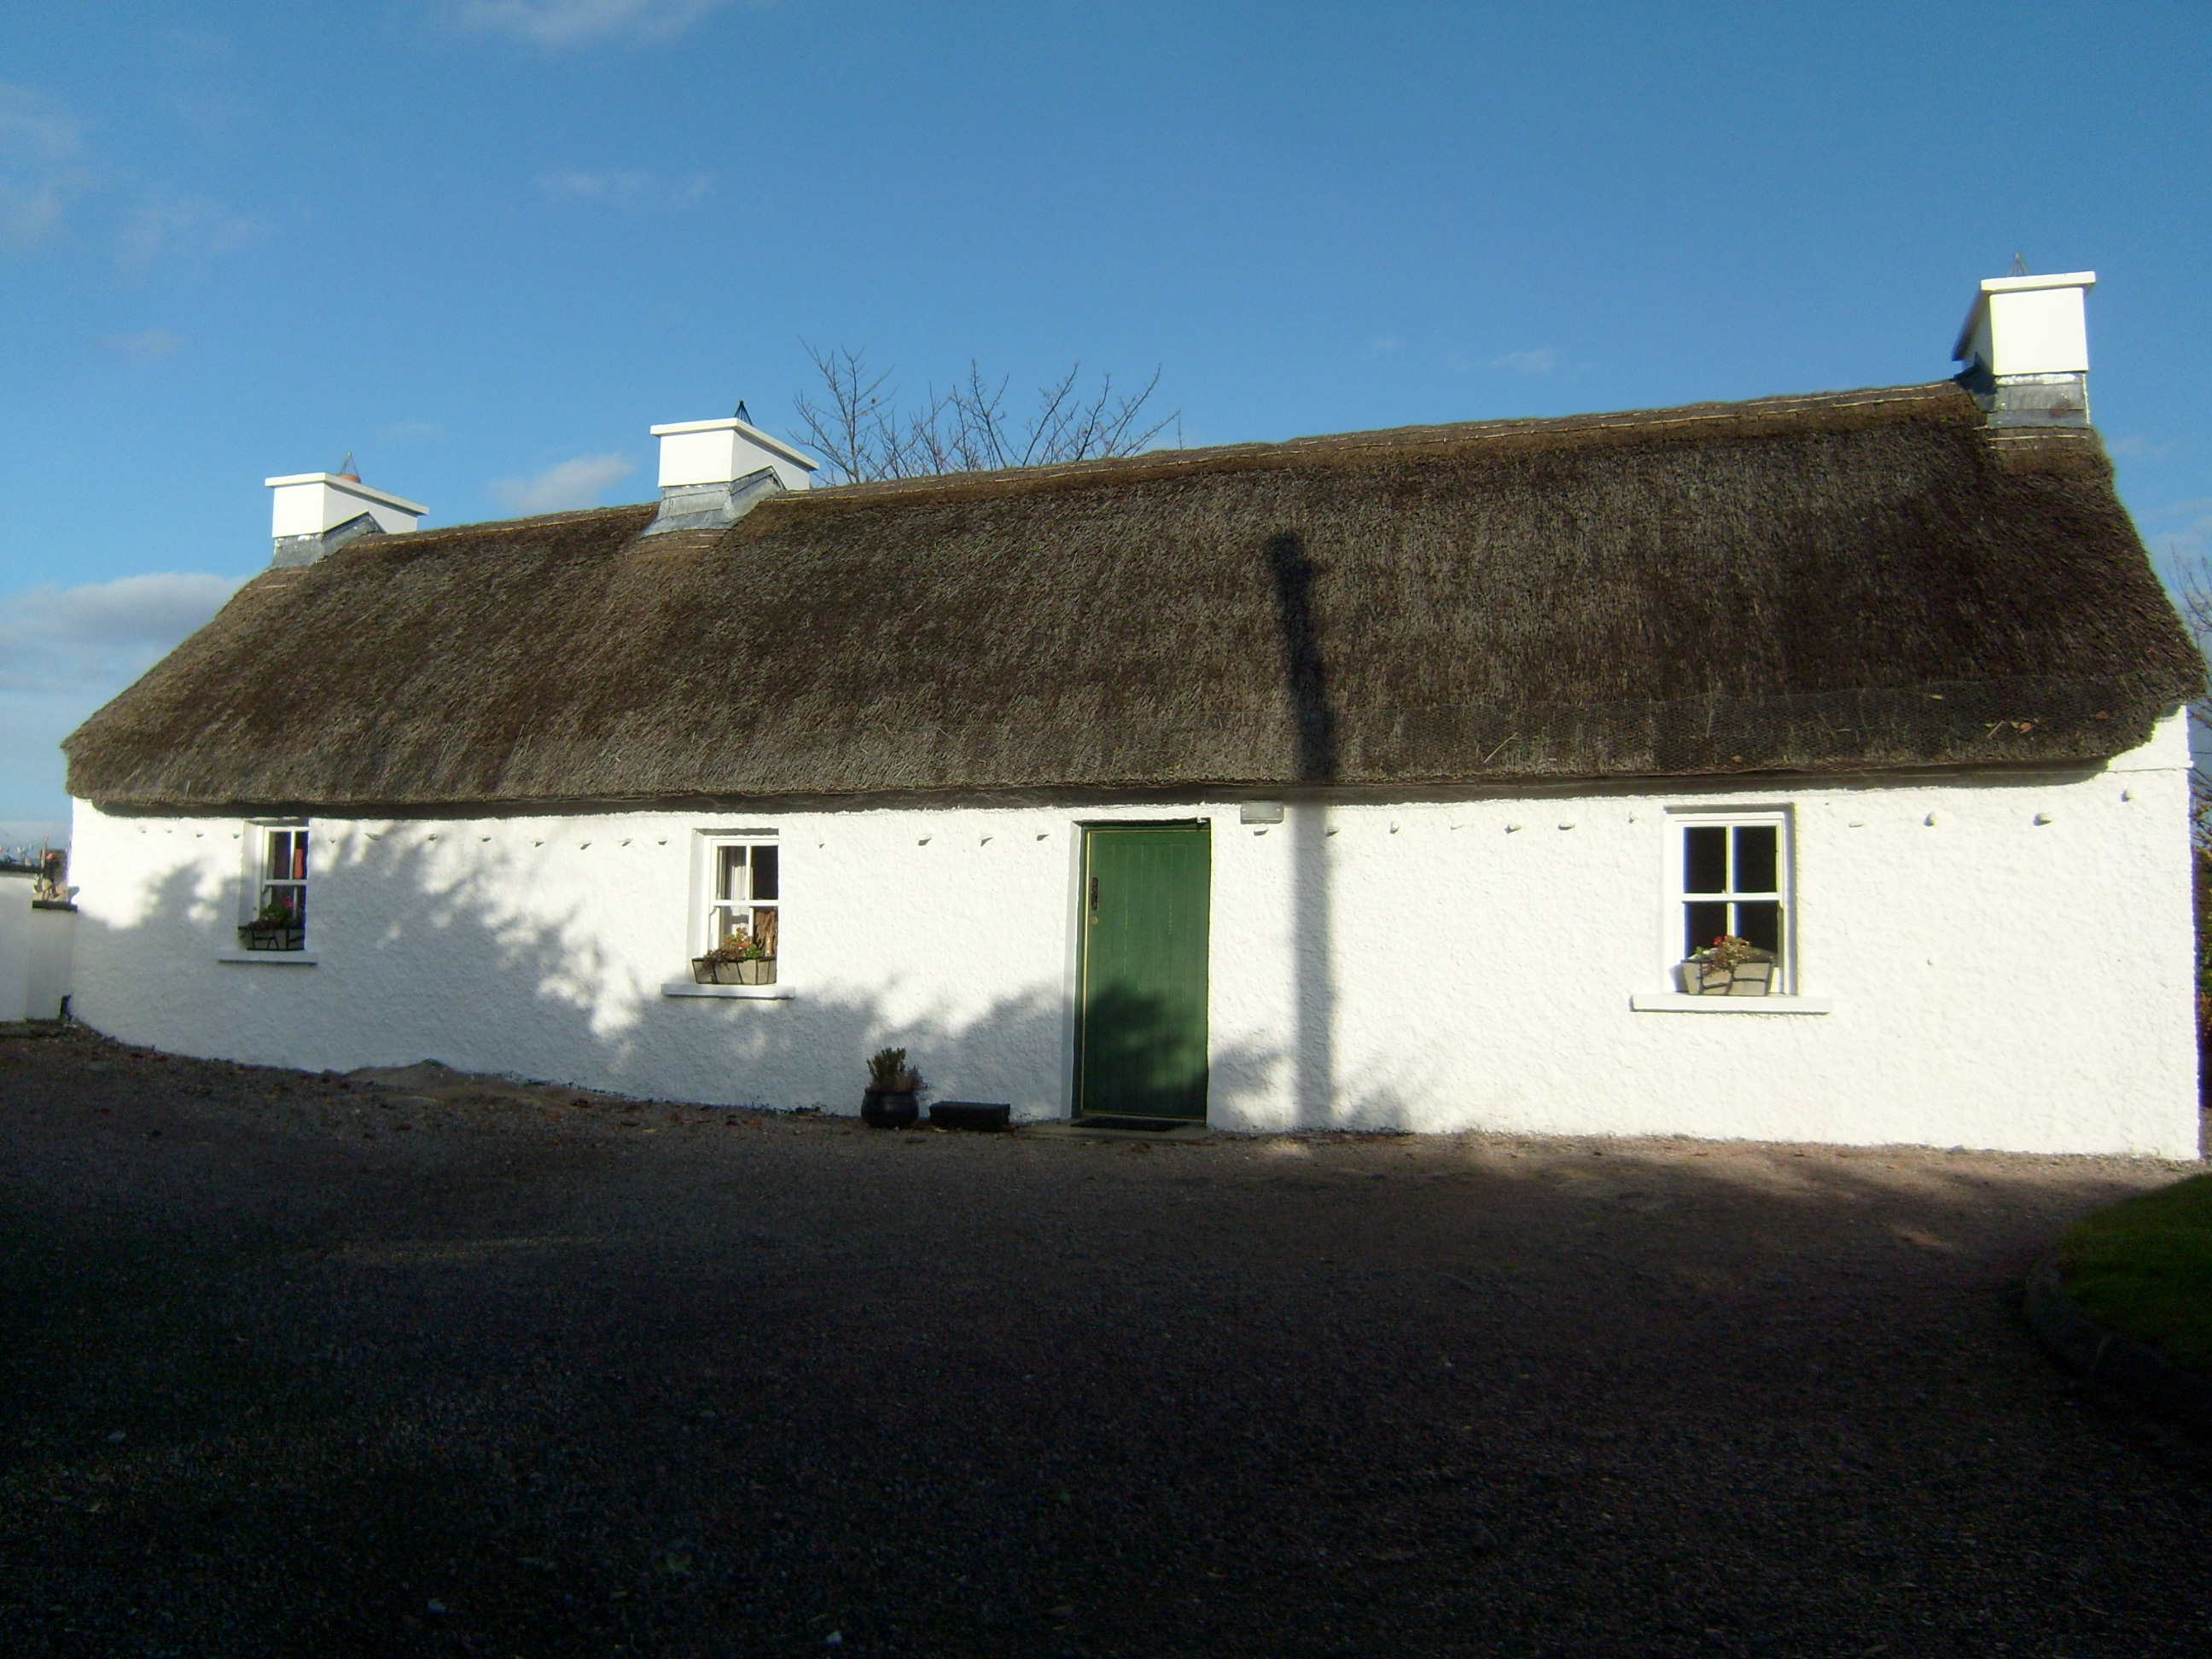
What is recorded here
Detached four-bay single-storey vernacular house, built c.1830. Pitched rye-straw thatched roof with raised ridge, mesh to eaves and remains of stone pegs, and having three rendered chimneystacks. Roughcast-rendered walls. Square-headed openings with painted concrete sills and replacement two-over-two pane timber sliding sash windows and timber battened door. Road entrance has rendered square-plan piers and boundary wall with recent metal gate.
A well-maintained, attractive thatched house that retains its early form and character and characteristic features of vernacular architecture, including low chimneys, small openings, and most particularly, its thatched roof. Although the cast-iron pegs are disused, their survival indicates how the thatch was roped to the walls heretofore. The retention of timber sash windows and a battened timber door enhances the integrity of the building.
This does not grant access. Most recorded buildings are privately owned; view them only from public ground unless the owner allows entry.
Places near here
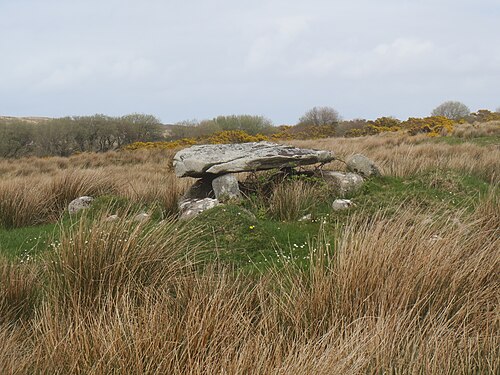 Kilclooney More Portal TombPortal tomb · 1.2 mi
 Enclosure in Kilclooney MoreEnclosure · 1.4 mi
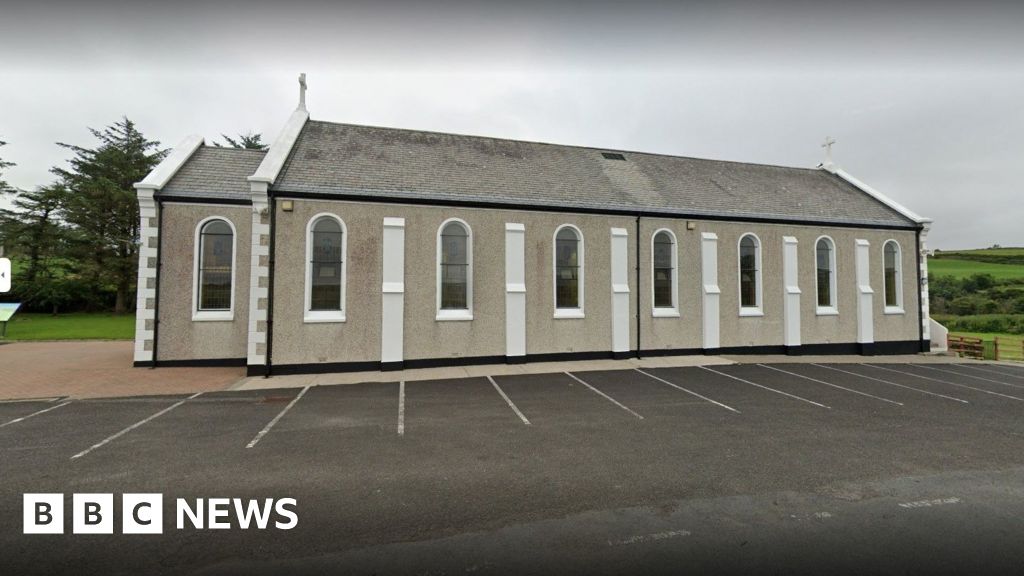 Church in KilcashelChurch · 1.8 mi
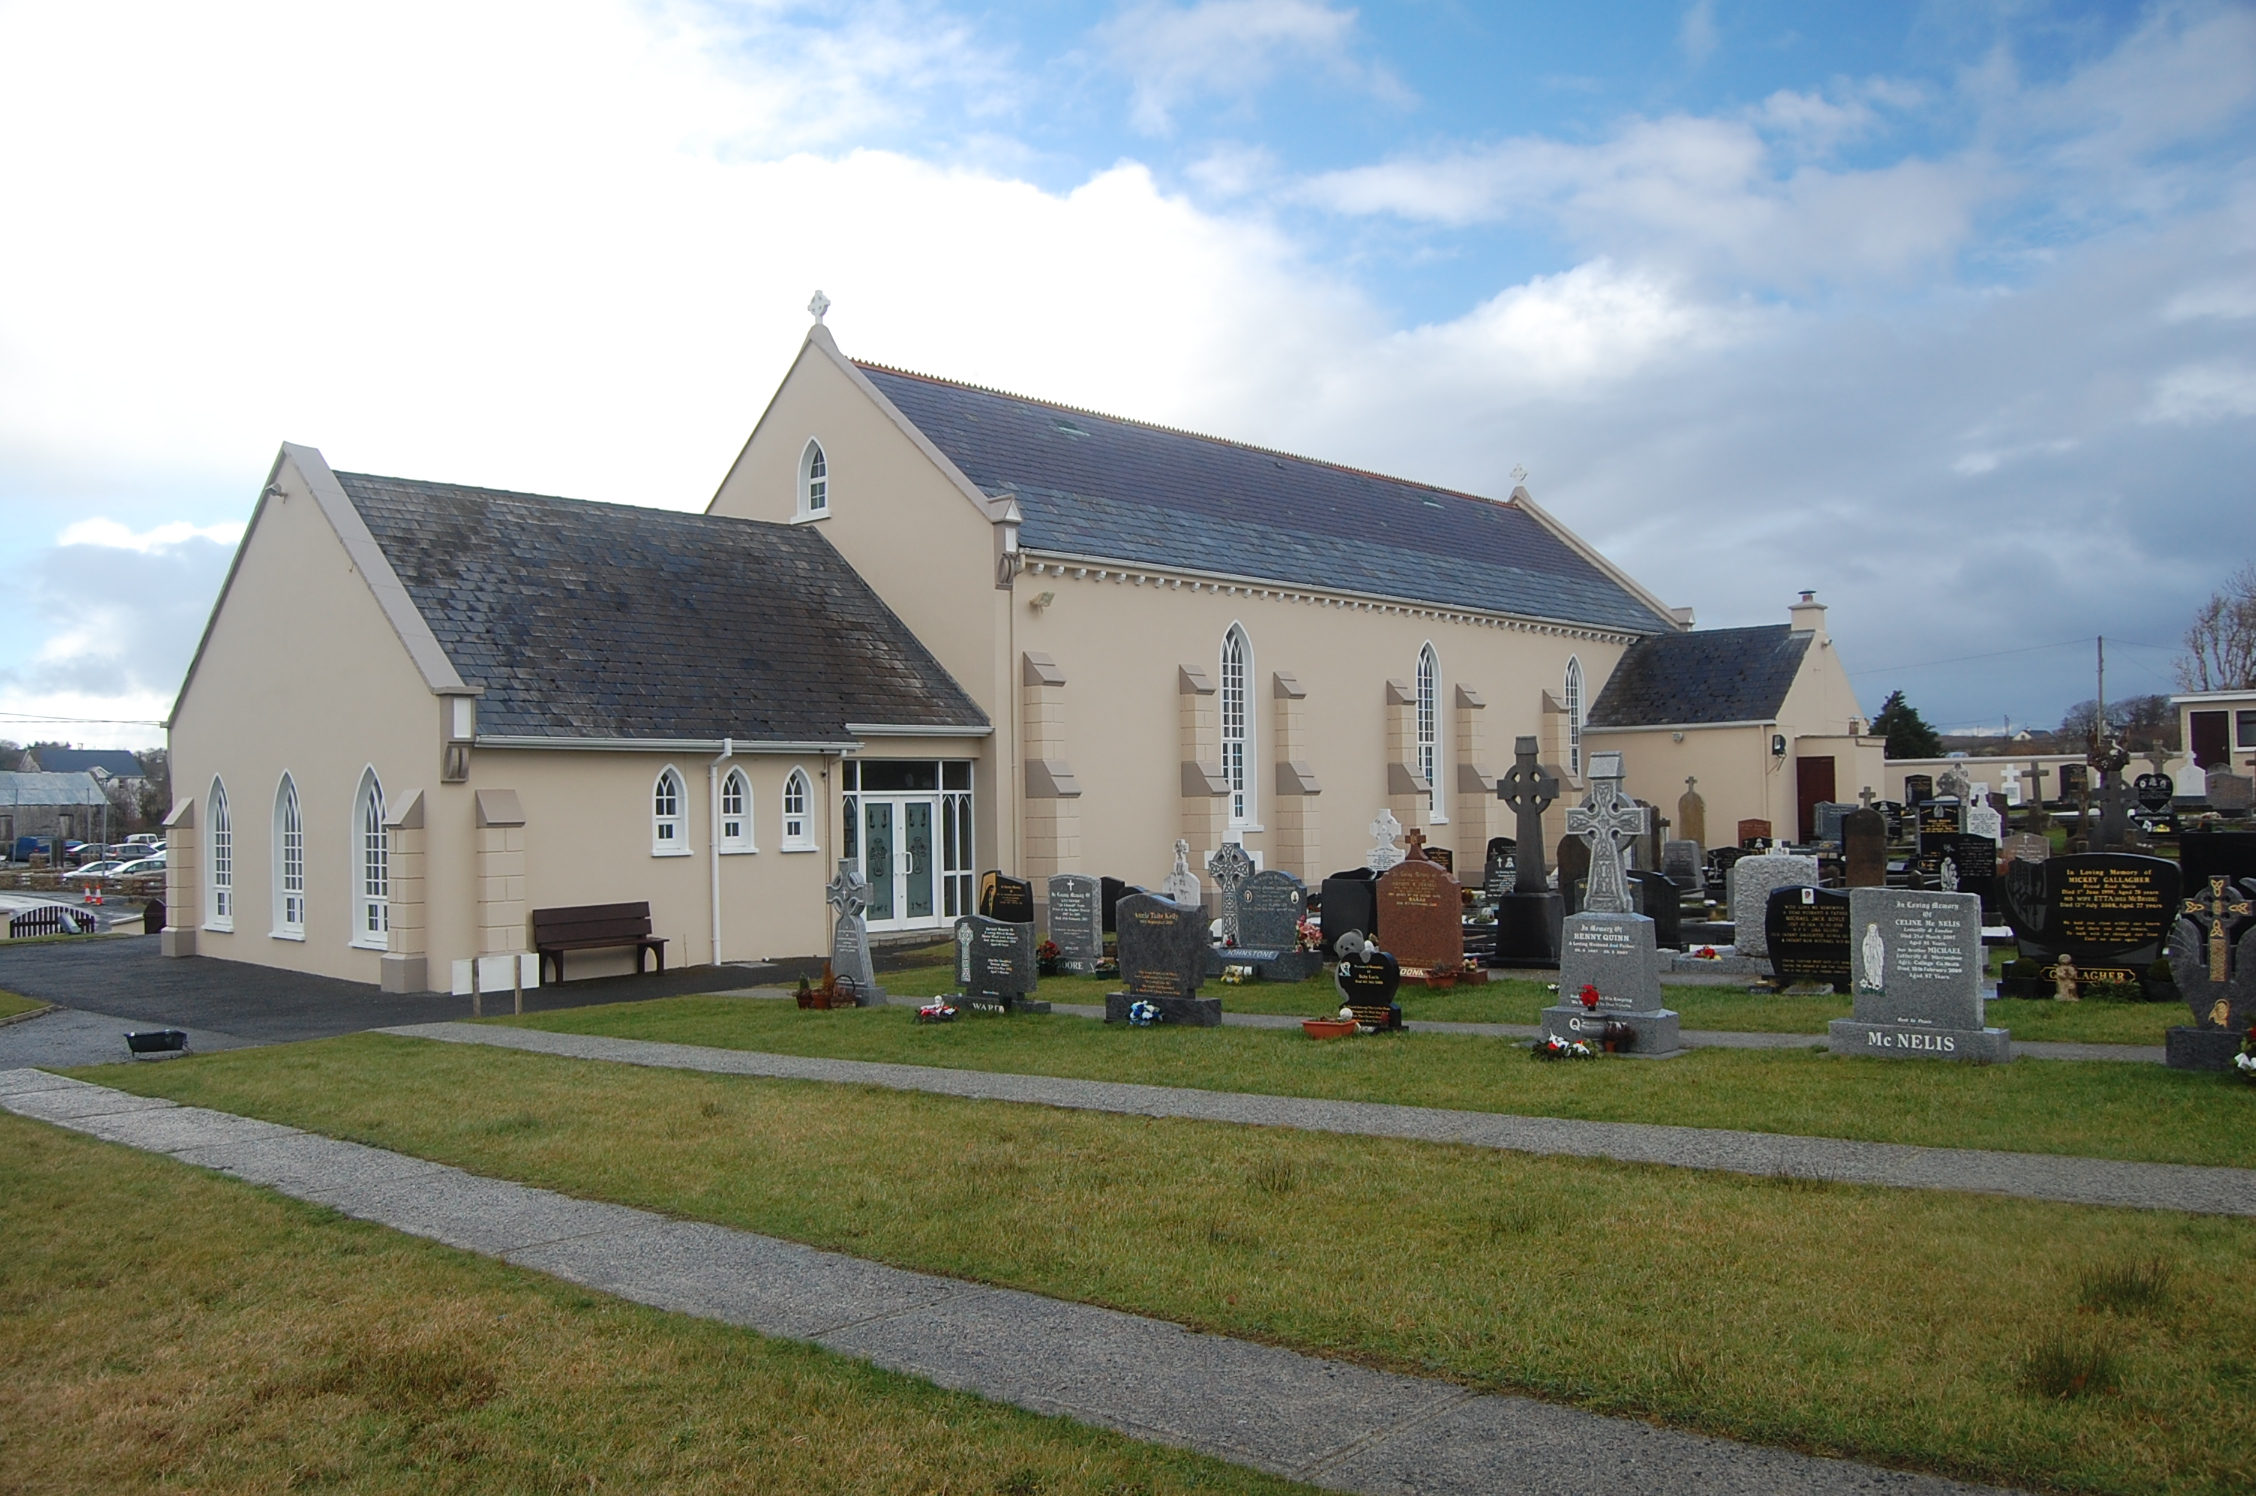 Saint Conal's Catholic Churchchurch/chapel · 1.8 mi
 Carrickalahagh HeadlandPublicly named cliff or headland · 2.1 mi
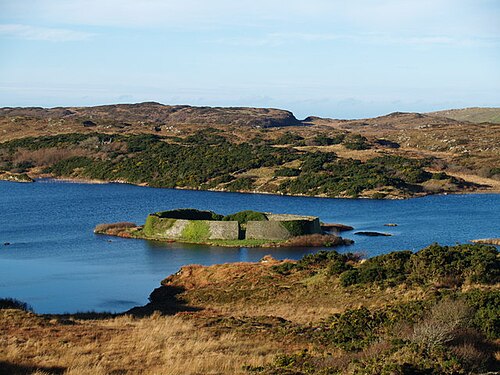 Doon FortFairy fort / stone ringfort · 2.5 mi
 Tramore StrandBeach / strand · 2.5 mi
 John DohertyMemorial · 2.6 mi
 CastleRuins · 2.7 mi
 Bawn in KiltoorisBawn · 2.7 mi
 Bonny Glen WoodForest recreation place · 2.8 mi
 Bonny Glen Wood - Bonny Glen walkOfficial walking route · 2.9 mi
Other information
Photo: National Inventory of Architectural Heritage · Website use allowed for educational or private purposes with source credit