
What is recorded here
Detached four-bay two-storey farmhouse, occupied 1901, on a rectangular plan originally three-bay two-storey on a symmetrical plan. Extended, pre-1922, producing present composition. Pitched slate roof with roll moulded clay ridge tiles, paired red brick Running bond central chimney stacks having stringcourses below capping, timber bargeboards to gables on timber purlins, and cast-iron rainwater goods on slightly overhanging timber boarded eaves having timber consoles retaining cast-iron downpipes. Coursed rubble stone wall to front (west) elevation originally rendered; rendered surface finish (remainder). Square-headed central door opening with cut-granite step threshold, and red brick voussoirs framing timber panelled door having overlight. Square-headed window openings including square-headed window openings to rear (east) elevation centred on square-headed window opening with lichen-spotted shallow sills, and red brick block-and-start surrounds framing one-over-one timber sash windows having margins with one-over-one timber sash windows to rear (east) elevation centred on two-over-two timber sash window. Interior including (ground floor): central hall retaining timber surrounds to door openings framing timber panelled doors; and timber surrounds to door openings to remainder framing timber panelled doors with timber panelled shutters to window openings. Set in landscaped grounds with rendered, ruled and lined cylindrical piers to perimeter having ivy-covered domed or pyramidal capping supporting flat iron "farm gate".
A farmhouse representing an integral component of the nineteenth-century domestic built heritage of south County Wexford with the architectural value of the composition, one rooted firmly in the prevailing late Georgian fashion, confirmed by such attributes as the compact plan form centred on a somewhat featureless doorcase; the diminishing in scale of the openings on each floor producing a graduated visual impression with those openings showing pretty margined glazing patterns; and the decorative timber work embellishing the roofline: meanwhile, aspects of the composition, in particular a feint masonry break; and a two-tone slate finish, clearly illustrate the continued linear development of the farmhouse in the early twentieth century. Having been reasonably well maintained, the elementary form and massing survive intact together with substantial quantities of the original fabric, both to the exterior and to the interior: the partial removal of the surface finish, however, has not had a beneficial impact on the character or integrity of the composition. Furthermore, adjacent outbuildings (extant 1902) continue to contribute positively to the group and setting values of a self-contained ensemble having historic connections with the Kelly family including Jeremiah Walker Kelly (----), 'Farmer' (NA 1901).
This does not grant access. Most recorded buildings are privately owned; view them only from public ground unless the owner allows entry.
Places near here
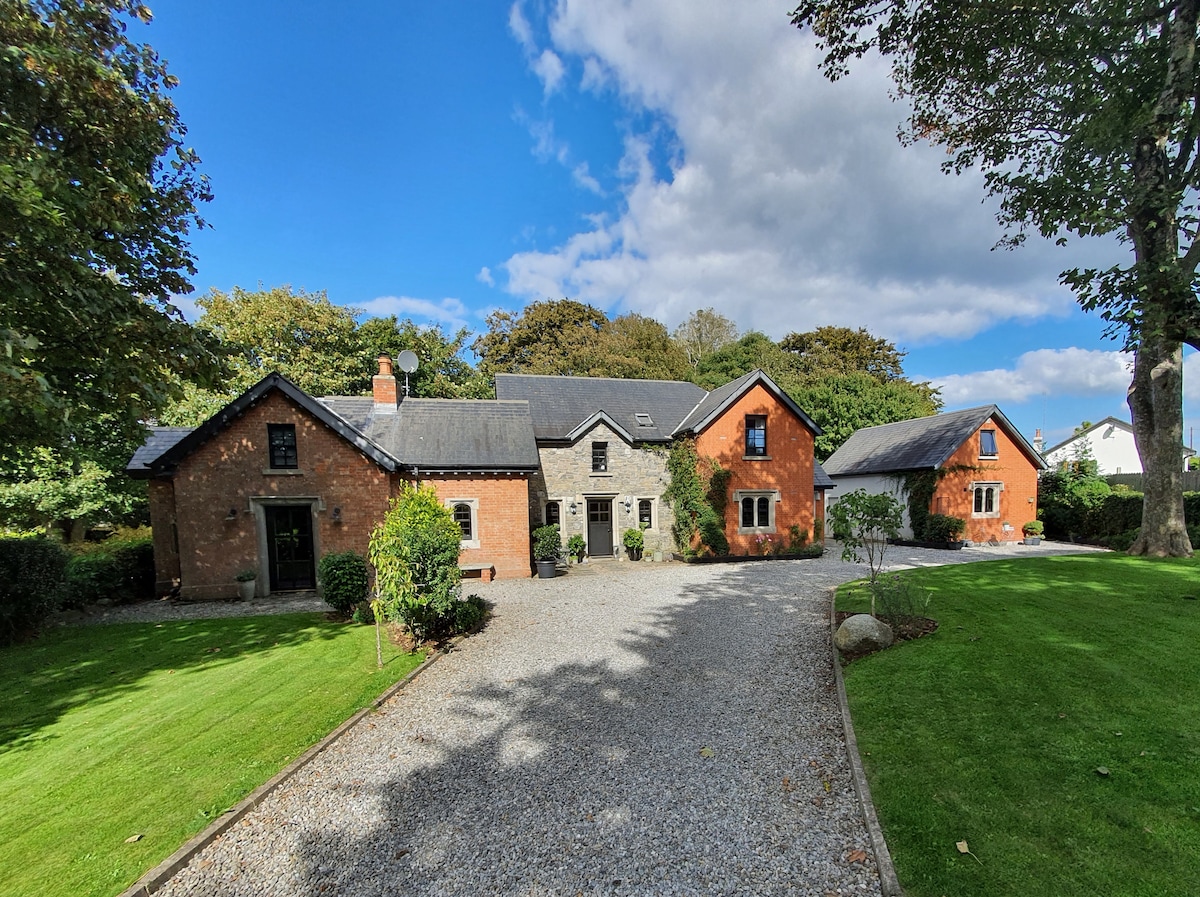 EnclosureFairy fort / earthen ringfort · 556 yd
 Field boundary in BaylestownField boundary · 575 yd
 New Bridgebridge · 1.1 mi
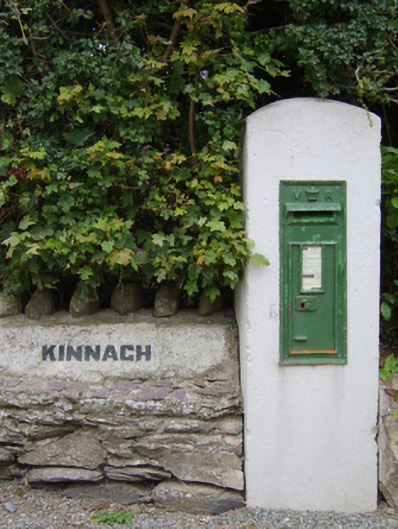 post boxpost box · 1.1 mi
 Lockheed Hudson AM885 MemorialMemorial · 1.2 mi
 1798Memorial · 2.1 mi
 Bawn in TaylorstownBawn · 2.6 mi
 Bawn in Boley (shelburne By.)Bawn · 2.6 mi
 Common WhitebeamCommon Whitebeam · 3.5 mi
 Dunbrody Abbey Visitor CentreHeritage attraction · 4.2 mi
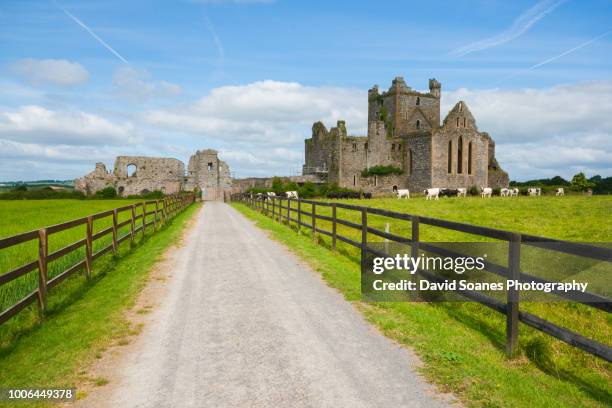 Dunbrody Abbey Hedge MazeHeritage attraction · 4.2 mi
 Arthurstown BeachBeach / strand · 4.2 mi
Other information
Photo: National Inventory of Architectural Heritage · Website use allowed for educational or private purposes with source credit