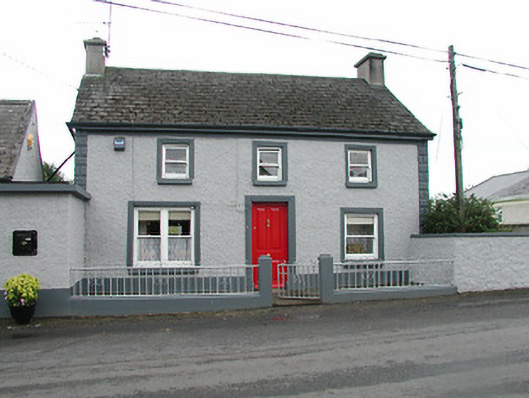
What is recorded here
Formerly detached three-bay two-storey barracks, built c.1820. Now in use as house. Pitched artificial slate roof with rendered chimneystacks. Pebble-dashed walls having rusticated render quoins, render plinth and moulded render surrounds to openings. One-over-one pane timber sliding sash windows, one doubled, with stone sills. Replacement timber door. Adjoining lofted single-storey outbuilding converted to house has pitched artificial slate roof, pebble-dashed walls, replacement timber door and window. Rendered plinth and piers with cast-iron railings and gate to site boundary.
The form and scale of this building is enhanced by the retention of features such as timber sash windows, render surrounds, and decorative render quoins. This is a typical example of a simply-designed village building. Interest is added by the variation in sizes of openings. The former RIC barracks function contributes to the interest of the building.
From the Buildings of Ireland (National Inventory of Architectural Heritage) record 22310005
This does not grant access. Most recorded buildings are privately owned; view them only from public ground unless the owner allows entry.
Places near here
 Loughmoe CourtHouse, fortified house · 247 yd
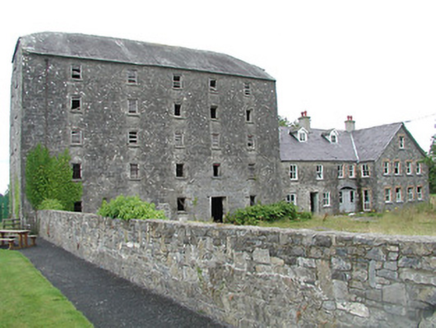 mill (water)283 yd
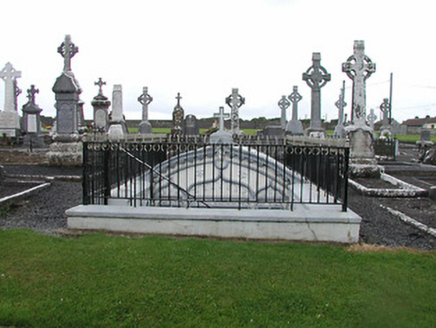 Catholic Church of the Nativity of Our LadyMausoleum · 317 yd
 Whitefield MillMill (water) · 1.5 mi
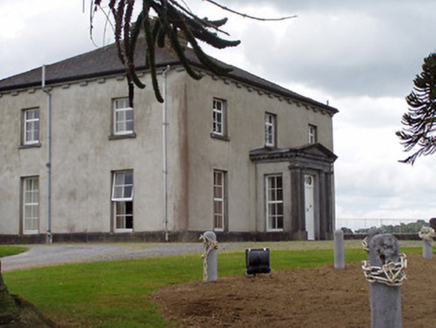 Woodville HouseCountry house · 2.1 mi
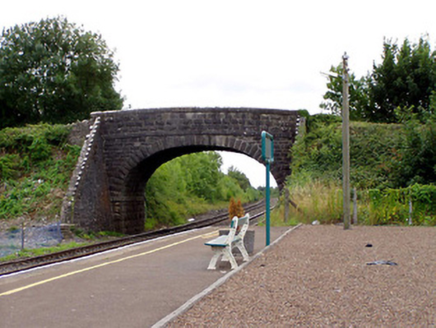 Greenwood BridgeBridge · 2.1 mi
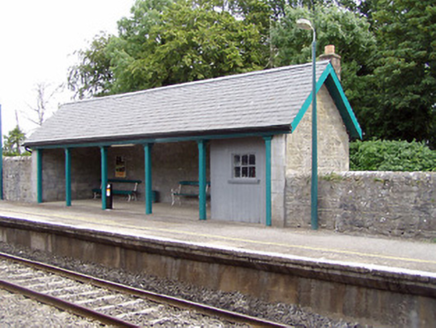 Templemore Railway StationBuilding misc · 2.2 mi
 Templemore Railway StationRailway station · 2.2 mi
 CastleCastle, tower house · 2.9 mi
 European ash4.9 mi
 Devil's Bit MountainMountain / peak · 5.7 mi
 BorrisokaneHistoric town · 21 mi
Pictures: Rigger30, Wikimedia Commons · Public domain; National Inventory of Architectural Heritage; Christopher2010xxx, Wikimedia Commons · CC BY-SA 3.0; PerseidsGirl, Wikimedia Commons · CC BY-SA 3.0; Willow, Wikimedia Commons · CC BY 2.5; Paddy Ryan, Wikimedia Commons · CC BY-SA 4.0; Dylan Moore, Geograph · CC BY-SA 2.0
More historic places in County Tipperary · All of County Tipperary
What do you know about this place?