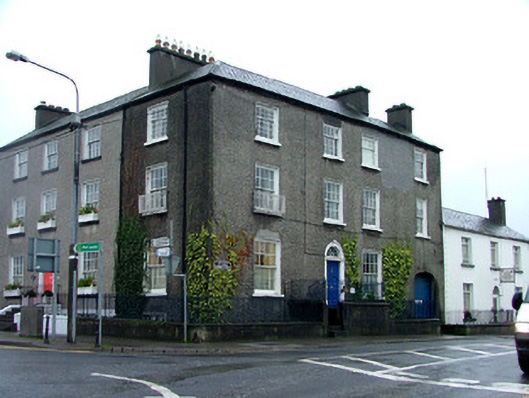
What is recorded here
End-of-terrace corner-sited four-bay three-storey former barracks over basement, built c.1800, with integral carriage arch. Built as a single structure with building to east. Now used as a solicitors office. Fronts directly onto street. Hipped slate roof with smooth rendered chimneystacks. Roughcast render to walls. Timber sash windows with painted sills and cast-iron balconettes to first floor. Round-headed doorway with painted stone surround, timber spoked fanlight with timber door. Accessed by tooled stone steps. Integral carriage arch with double timber doors. Site surrounded by rendered plinth wall with tooled stone coping and wrought-iron railings. Cast and-wrought iron railings bound front site.
An historically significant structure, this building and its neighbour to the east, were built as a single building to accommodate the army in preparation during the years of the Napoleonic War. Corner-sited, it has notable architectural details. A fine doorcase is accessed by punch-dressed limestone steps, which themselves are enclosed by iron railings. The entranceway is the central feature and is framed by six-over-six timber sash windows.
This does not grant access. Most recorded buildings are privately owned; view them only from public ground unless the owner allows entry.
Places near here
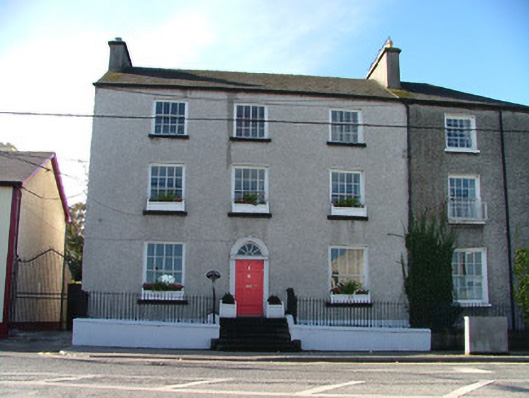 Tullamore Housebarracks · 11 yd
 Tullamore Town Hallhouse · 47 yd
 Bawn in BallydrohidBawn · 1170 yd
 Srah CastleRuins · 1181 yd
 Field system in Ballydrohid,ballynagh,srah (ballycowan By.)Field system · 1199 yd
 Enclosure in Ballydrohid,ballynagh,srah (ballycowan By.)Enclosure · 1371 yd
 Pedunculate OakPedunculate Oak · 1586 yd
 Grand Canal WayWalking route · 1603 yd
 Charleville ForestWood · 1.2 mi
 Christ's WellSpring · 1.6 mi
 St O'Hara's HillMountain / peak · 2.0 mi
 Sugar HillMountain / peak · 2.8 mi
Other information
Photo: National Inventory of Architectural Heritage · Website use allowed for educational or private purposes with source credit