
What is recorded here
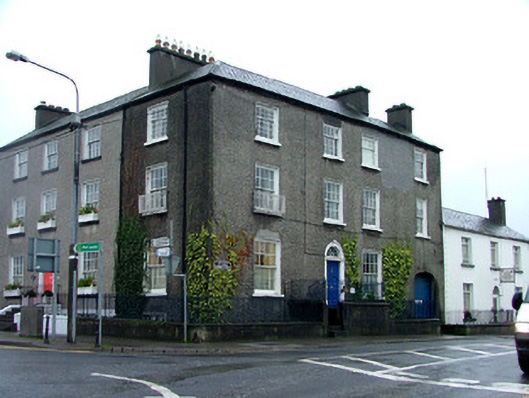
Detached five-bay two-storey over basement house, built in 1786, with flanking extensions to north and south side. Set within its own grounds. Pitched slate roof with terracotta ridge tiles and rendered chimneystacks. Coursed limestone walls with tooled eaves course and quoins. Replacement timber sash windows with tooled stone sills. Round-headed door opening with tooled block-and-start surround to timber panelled door with spoked fanlight and lantern above. Wrought-iron railings flanking door entrance, with wrought- and cast-iron railings and garden gate to south. Front of site bounded by plinth wall with wrought- and cast-iron railings set to ashlar gate piers.
The Tullamore Town Hall and Urban District Council Chambers are located in this house whicht used to be the residence of Mr. P. H. Egan of P. H. Egan Malters Ltd. Known as Acres House, it was built in 1786 and is a fine architectural addition to Tullamore. Maintained in excellent condition, with original six-over-six timber sash windows and an impressive block-and-start tooled stone surround, this building without a doubt has a positive architectural impact the Offaly town.
This does not grant access. Most recorded buildings are privately owned; view them only from public ground unless the owner allows entry.
Places near here
 Tullamore Presbyterian Churchchurch/chapel · 28 yd
 barracksbarracks · 47 yd
 Bawn in BallydrohidBawn · 1130 yd
 Srah CastleRuins · 1141 yd
 Field system in Ballydrohid,ballynagh,srah (ballycowan By.)Field system · 1168 yd
 Enclosure in Ballydrohid,ballynagh,srah (ballycowan By.)Enclosure · 1333 yd
 Pedunculate OakPedunculate Oak · 1586 yd
 Grand Canal WayWalking route · 1600 yd
 Charleville ForestWood · 1.2 mi
 Christ's WellSpring · 1.6 mi
 St O'Hara's HillMountain / peak · 2.0 mi
 Sugar HillMountain / peak · 2.8 mi
Other information
Photo: Trenchspike · CC BY-SA 4.0