What is recorded here
Barnaderg Castle stands as a five-storey tower in marshy Galway land, built by Melughlin O'Kelly upon a raised platform. Its surviving walls hide spiral stairs and gun loops, while the missing south face suggests a doorway now lost to time. The structure rises from wet ground like a forgotten guardpost, still watching the stream that flows beside it.
In low-lying marshy land, a stream flows to SW. This poorly preserved rectangular five-storey tower (L 7.8m, Wth 7.3m) was built by 'Melughlin O'Kelly' (Nolan 1901a, 44). It is centrally placed on a raised rectangular platform (N-S 55m, E-W 24m, H 1.5m). The N wall and most of E and W walls survive to their original height but apart from some foundation stones, no trace of S wall survives. The original doorway may have been in S wall or in W wall where a large breach occurs, as traces of the spiral stairs survive at the broken end of this wall. Another robbed-out doorway flanked by two gun loops is visible in N wall. Corbels and beam slots indicate the position of the floors. There is an intramural passage in W wall on 2nd floor. Fireplace occur in E wall on 1st, 2nd and 3rd floors; those on 1st and 3rd floors are blocking a single-light ogee-headed window and a two-light transom and mullioned window respectively. Another fireplace is evident in W wall on 4th floor. The gable on N wall rises inside the parapet as does the chimney stack on W wall. However, that on E wall rises directly from the parapet wall. A string course in visible all round. Corbels which supported machicolations occur on top of each wall. Apart from those mentioned, all the windows have been robbed out and may be later insertions; one on 3rd floor of N wall is blocking an earlier rectangular possible two-light window. (Killanin and Duignan 1967, 447; Norman and St Joseph 1969, 3-4; CUCAP K17 W:57-9)
The above description is derived from the published 'Archaeological Inventory of County Galway Vol. II - North Galway'. Compiled by Olive Alcock, Kathy de hÓra and Paul Gosling (Dublin: Stationery Office, 1999).
Date of upload: 05 August 2010
Barnaderg Castle was built by Melughlin O'Kelly in the early modern period, likely during the 17th century. It is remembered as a rare surviving example of a multi-storey tower house in a lowland, marshy setting, reflecting early Irish defensive architecture.
The monument record does not grant public access. Check the route and ask the landowner before entering private land.
- What survives
- Recorded monument
Places near here
 Barnaderg CastleCastle · 2 yd
 Field system in Barnaderg NorthField system · 328 yd
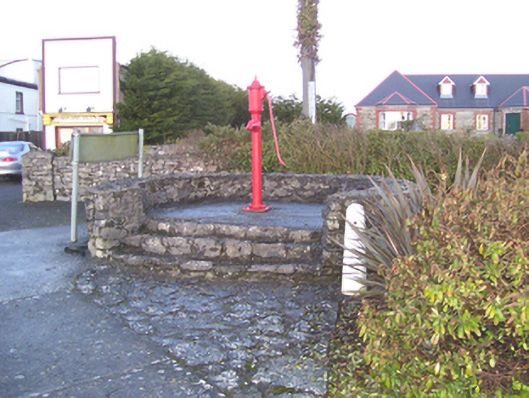 water pumpwater pump · 873 yd
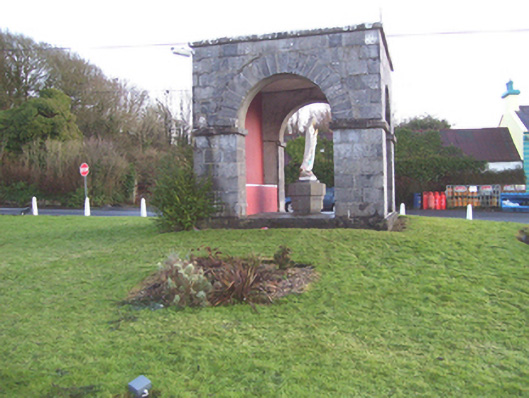 monumentmonument · 900 yd
 IndicatedSweathouse · 1.6 mi
 Knockmoy AbbeyHeritage attraction · 3.0 mi
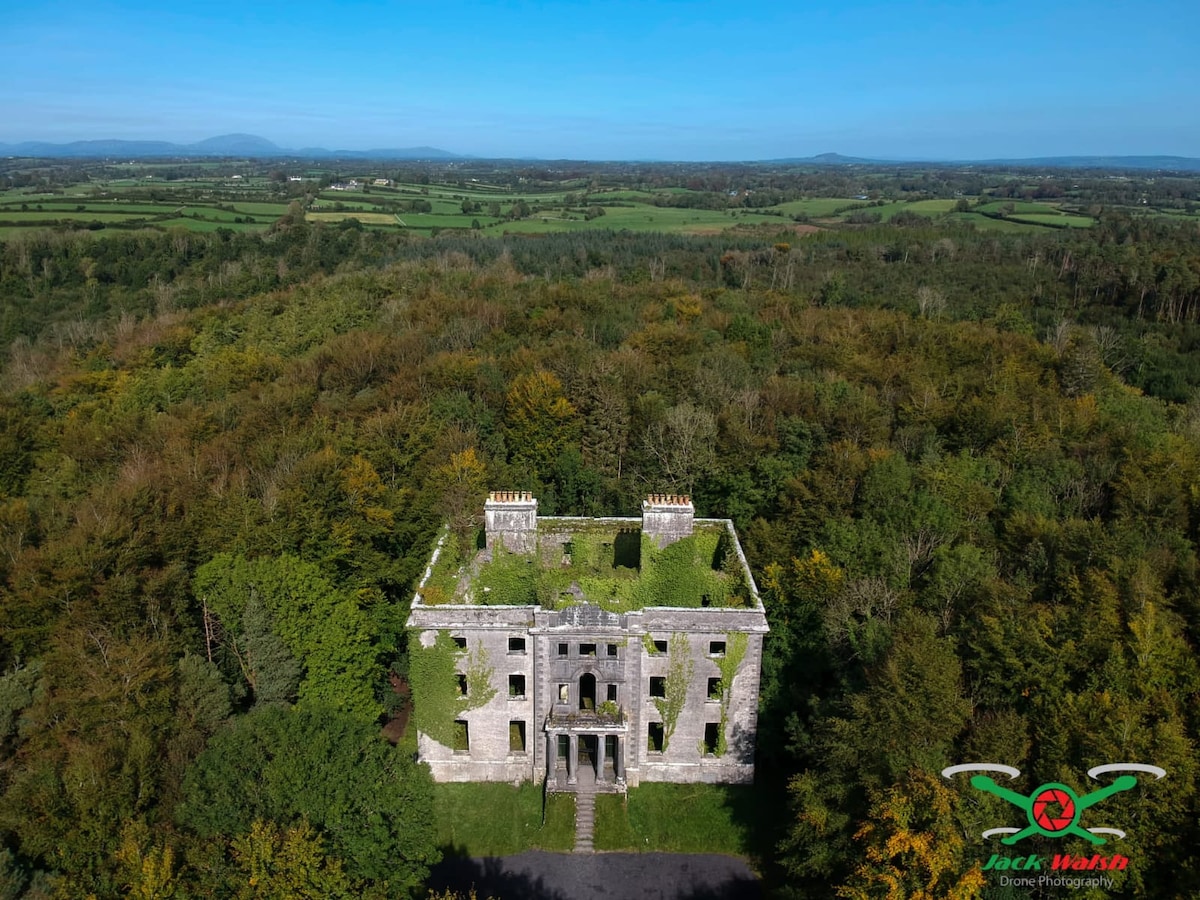 Castle (in ruins)Castle, tower house · 4.1 mi
 European ashEuropean ash · 7.7 mi
 Menlough IRAMemorial · 7.8 mi
 Mass RockNamed rock · 8.9 mi
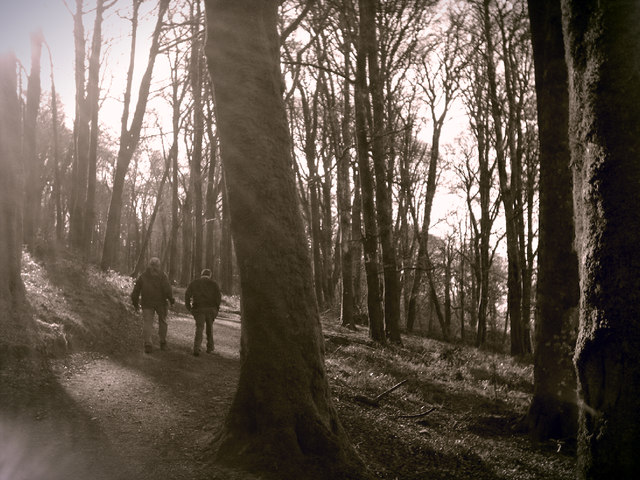 KnockmaaWood · 9.6 mi
 Killererin Church (in Ruins)Church · 1286 yd