
What is recorded here
Barna House in Barna, County Limerick, gives its modern plastic door a grand old arched entrance, like a lad in a tracksuit arriving under crossed swords at a wedding. The sash windows are pretending he’s nothing to do with them.
Detached three-bay two-storey house, built c. 1820, comprising porch to front (west) elevation, single-bay two-storey extension to rear (south) elevation and lean-to to east. Pitched slate roof with rendered chimneystacks and cast-iron rainwater goods. Single-pitched corrugated-iron roof to rear extension. Rendered walls having moulded render stringcourse and fluted strip quoins. Roughcast rendered walls to rear. Square-headed openings with moulded render surrounds, limestone sills and two-over-two pane timber sliding sash windows. Round-headed opening to porch having replacement uPVC door. Five-bay single-storey outbuilding to south-east having hipped corrugated-iron roof. Painted rubble stone walls. Square-headed window opening. Square-headed openings with corrugated-iron doors. Three-bay single-storey outbuilding to south-west having pitched slate roof. Square-headed door openings. Round-headed niche. Two-bay single-storey outbuilding to south with pitched corrugated-iron roof. Painted rubble stone walls. Square-headed openings with corrugated-iron doors.
The broad façade and low form of this house are typical of contemporary houses of the middle size in Ireland. The horizontal emphasis is offset by the diminishing windows, which emphasise the vertical axis of the façade. It is enhanced by the retention of fabric such as the roof slates and timber sash windows, which give it a patina of age.
From the Buildings of Ireland (National Inventory of Architectural Heritage) record 21905006
This does not grant access. Most recorded buildings are privately owned; view them only from public ground unless the owner allows entry.
Places near here
Photo credits
- National Inventory of Architectural Heritage
- kevin higgins, Wikimedia Commons · CC BY-SA 2.0
- Colin Park, Geograph · CC BY-SA 2.0
- kevin higgins, Geograph · CC BY-SA 2.0
- Hywel Williams, Geograph · Creative Commons Attribution-ShareAlike 2.0
- N Chadwick, Wikimedia Commons · CC BY-SA 2.0
- N Chadwick, Geograph · CC BY-SA 2.0
Enclosure in BarnaEnclosure · 527 yd Barrack BridgeBridge · 643 ydAssaroola BridgeBridge · 1.0 miAssaroula WaterfallWaterfall · 1.4 miSite of Dungrot CastleCastle, unclassified · 1.7 miLyracappulMountain / peak · 1.7 miCarrignabinniaMountain / peak · 1.7 miLough CurraWalking route · 2.9 miLadys WellHoly well · 3.8 miGlen of AherlowViewpoint · 5.2 miChrist the KingViewpoint · 5.2 miThe RockViewpoint · 5.9 mi
 Barrack BridgeBridge · 643 yd
 Assaroola BridgeBridge · 1.0 miAssaroula WaterfallWaterfall · 1.4 miSite of Dungrot CastleCastle, unclassified · 1.7 mi
 LyracappulMountain / peak · 1.7 mi
 CarrignabinniaMountain / peak · 1.7 mi
 Lough CurraWalking route · 2.9 mi
 Ladys WellHoly well · 3.8 mi
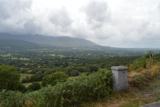 Glen of AherlowViewpoint · 5.2 mi
 Christ the KingViewpoint · 5.2 mi
 The RockViewpoint · 5.9 mi
More historic places in County Limerick · All of County Limerick
What do you know about this place?