What is recorded here
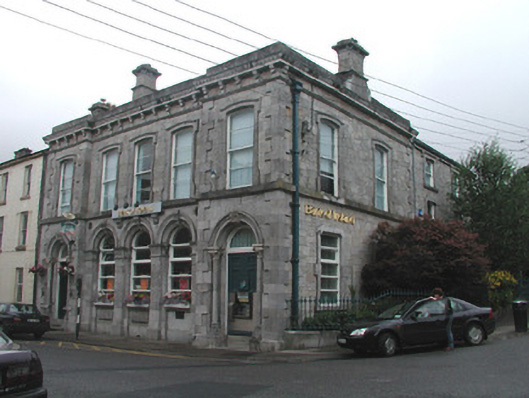
End-of-terrace L-plan five-bay two-storey bank building, built c.1870, with advanced end entrance bays. Hipped slate roof behind parapet wall with cast-iron rainwater goods, and cut stone chimneystacks. Ashlar limestone walls with limestone quoins and cornice and brackets to parapet. Arcaded window openings to facade with pilasters and keystones and raised surrounds and timber casement windows. Segmental-headed window openings to first floor with stone architraves and continuous sill course. Square-headed timber sash windows to side and rear elevations. Replacement uPVC windows to rear. Round-headed door openings with fanlights and timber panelled doors set in carved limestone surrounds with decorative columns and mask to keystone. Bank fronts directly onto street with steps. Side elevation bounded by cast-iron railings on a plinth wall.
This bank building is of a pleasant architectural design. The quality of the carved stonework employed on the façade highlights this public building's importance within the town. The use of elaborate decorative detailing and quality materials is reflective of the nineteenth-century bank's status. It remains impressively intact, retaining such features as a night safe and cast-iron air vents as well as internal plasterwork.
This does not grant access. Most recorded buildings are privately owned; view them only from public ground unless the owner allows entry.
Places near here
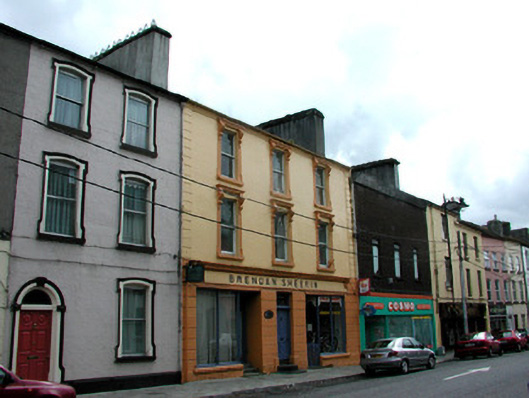 Brendan Sheerinhouse · 26 yd
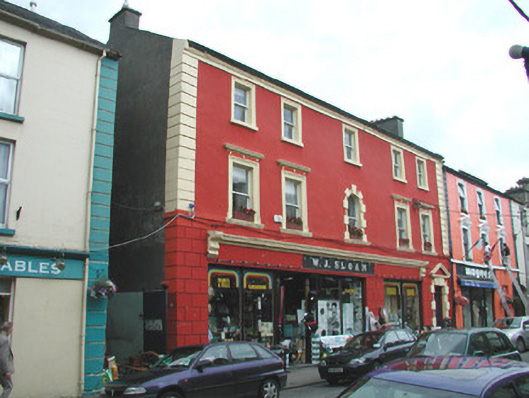 W.J. Sloanhouse · 40 yd
 King William MemorialMonument · 187 yd
 Brothers SculptureMonument · 310 yd
 IndicatedBastioned fort · 369 yd
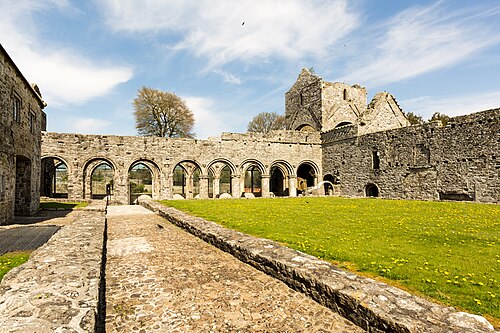 Boyle AbbeyHeritage attraction · 400 yd
 Battle of Curlew PassMajor battlefield · 1.7 mi
 Battle of the Curlew Mountains (1599)Battlefield · 1.7 mi
 Bingham IslandIslet · 1.9 mi
 Erris BayBay · 1.9 mi
 Trinity IslandIslet · 2.2 mi
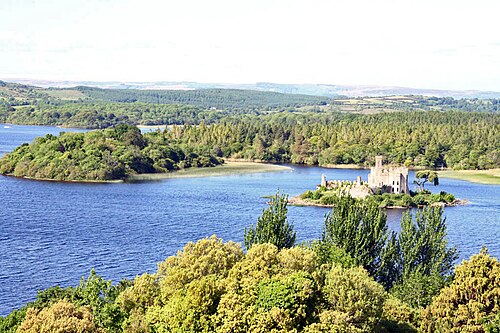 Lough Key Forest ParkWood · 2.4 mi
Other information
Photo: National Inventory of Architectural Heritage · Website use allowed for educational or private purposes with source credit