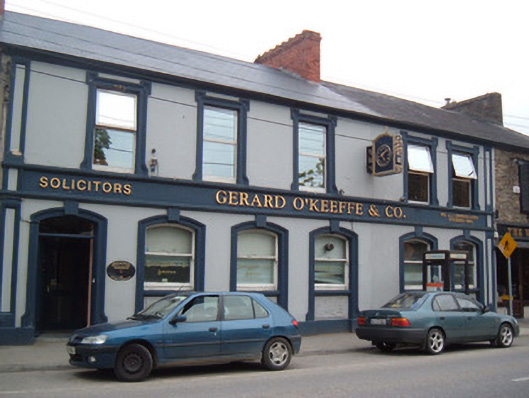
What is recorded here
Terraced two-storey former bank, built c. 1900, having five-bay first floor and six-bay ground floor, incorporating two bays of adjoining building to east. Now in use as offices. Two-storey extension to rear (north elevation). Pitched artificial slate roof with brick chimneystacks and replacement uPVC rainwater goods. Pitched slate roof to eastern two bays. Painted rendered walls with painted moulded render end pilasters to each floor, plinth course and fascia between floors. Square-headed window openings to first floor having painted moulded render surrounds and replacement uPVC windows. Segmental-headed window openings to ground floor, having one-over-one pane timber sliding sash windows, painted moulded render surrounds with keystone detail and recessed decorative riser panels. Segmental-headed door opening having painted moulded render surround with keystone detail, timber panelled door with overlight, and limestone step.
This building retains many interesting features and materials such as the timber sliding sash windows, timber panelled door and moulded render motifs. The character of this building remains substantially intact, and as part of a terrace contributes significantly to the overall streetscape, using the same building height and line as neighbouring buildings.
This does not grant access. Most recorded buildings are privately owned; view them only from public ground unless the owner allows entry.
Places near here
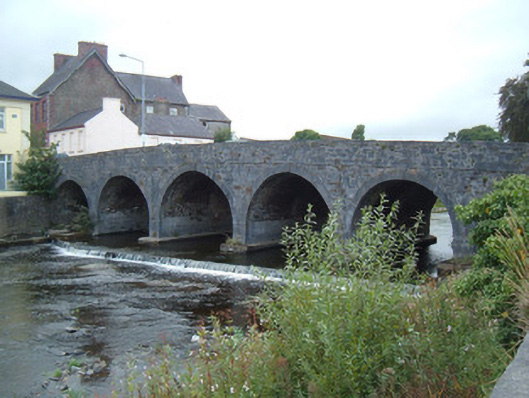 bridgebridge · 90 yd
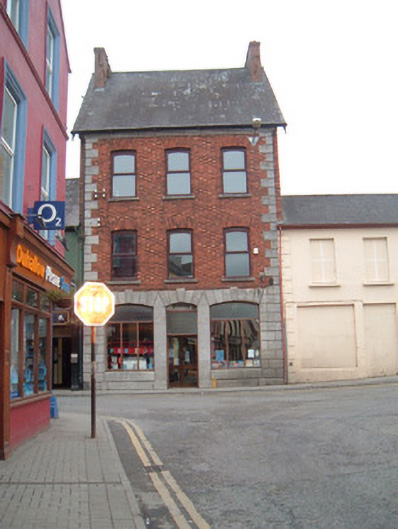 Kanturk Libraryshop/retail outlet · 102 yd
 Hanna SheehyMemorial · 263 yd
 Burial ground in Curragh (duhallow By., Clonfert Par.)Burial ground · 313 yd
 Enclosure in Curragh (duhallow By., Clonfert Par.)Enclosure · 853 yd
 Kanturk CastleHeritage attraction · 1616 yd
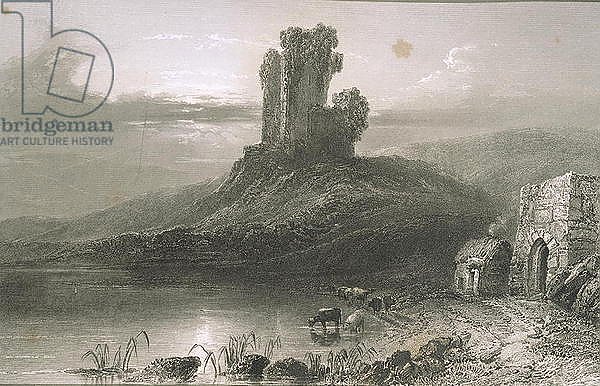 CastleCastle, unclassified · 2.1 mi
 Ballyheen Castle (Site of)Castle, unclassified · 2.5 mi
 Burial ground in AssolasBurial ground · 2.6 mi
 European YewEuropean Yew · 2.8 mi
 St Fursey's WellSpring · 3.1 mi
 Stanner's Glen, Priory WoodWood · 3.9 mi
Other information
Photo: National Inventory of Architectural Heritage · Website use allowed for educational or private purposes with source credit