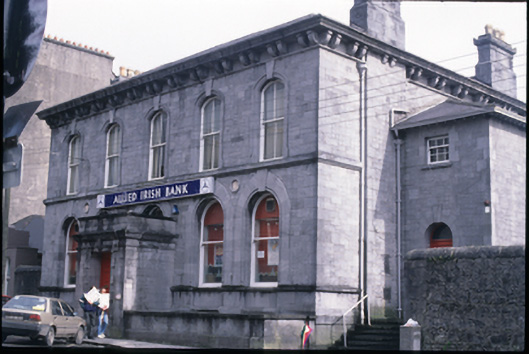
What is recorded here
Detached five-bay two-storey Italianate-style bank and manager's house, built 1860-4, with advanced single-storey entrance porch addition. Two-storey hip-roofed side entrance extension to right. Hipped slate roof with paired limestone stone brackets under moulded limestone eaves course. Cut stone decoration to chimneystacks. Limestone cut-stone walls with string courses at sill levels. Gibbsian door surround flanked by engaged pilasters with moulded cornice above to porch. Round-headed openings with roll mouldings and dropped keystones to ground floor. Segmental-arched openings with architrave and dropped keystone to first floor. Round-headed door opening to side entrance. Timber sash windows and timber panelled doors to openings.
From the Buildings of Ireland (National Inventory of Architectural Heritage) record 20000020
This does not grant access. Most recorded buildings are privately owned; view them only from public ground unless the owner allows entry.
Places near here
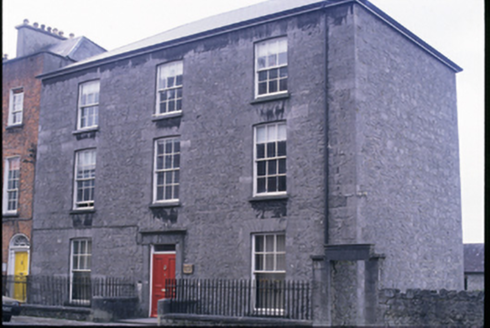 Bindon HouseHouse · 53 yd
 Saint Columba's Church (Drumcliff)Church/chapel · 59 ydPost Office FieldNature reserve · 85 yd
 O'Connell ColumnMonument · 260 yd
 Ennis AbbeyMuseum · 304 yd
 Clare MuseumMuseum · 329 ydAlice and Gwendoline CaveMuseum · 2.1 miG.A.A. Commemorative StoneMemorial · 2.3 mi
 Clare CastleCastle · 2.3 mi
 Shallee Castle (in Ruins)Castle, tower house · 3.2 mi
 Hawthorn4.7 mi
.jpg/250px-Church_of_Rath_Blaithmaic_sheela-na-gig_(upside_down).jpg "Photo: The Banner, Wikimedia Commons · CC BY-SA 3.0") Sheela-na-gig in RathSheela-na-gig · 6.5 mi
Sheela-na-gig in RathSheela-na-gig · 6.5 miPictures: National Inventory of Architectural Heritage; Spideogjasper, Wikimedia Commons · CC BY-SA 4.0; Yankiv121, Wikimedia Commons · CC BY-SA 4.0; Andreas F. Borchert, Wikimedia Commons · CC BY-SA 4.0; C O'Flanagan, Wikimedia Commons · CC BY-SA 2.0; Graham Horn, Geograph · CC BY-SA 2.0; Didier Descouens, Wikimedia Commons · CC BY-SA 4.0; The Banner, Wikimedia Commons · CC BY-SA 3.0
More historic places in County Clare · All of County Clare
What do you know about this place?