
More pictures of this place


What is recorded here
The ordinary view hides the useful part of the story. Retaining interior features including organ, added 1873, low arcaded reredos painted by Brigid Ganley and ceramic figures of saints by C.
Freestanding asymmetrical-plan French-Gothic style Church of Ireland church, dated 1871. Architect W.H.Lynn. Comprising wide nave with polygonal apse, equally wide north aisle, bell tower on north side and entrance porch on north side. Pitched roof roofs with finials on gables. Chimneystack for heating system shaped as round tower. Saddleback roof to tower. Rusticated limestone walls. Paired lancet windows set in block-and-start dressed stone surrounds. Lancet door opening to porch with short colonnettes having foliated stone capitals resting on plinths. Open king post roof and lancet arches with foliate capitals to interior. Retaining interior features including organ, added 1873, low arcaded reredos painted by Brigid Ganley and ceramic figures of saints by C. O’Brien, c. 1925. Built on site donated by the Bindon Blood Family.
Retaining interior features including organ, added 1873, low arcaded reredos painted by Brigid Ganley and ceramic figures of saints by C.
The story behind this place
Retaining interior features including organ, added 1873, low arcaded reredos painted by Brigid Ganley and ceramic figures of saints by C.
This does not grant access. Most recorded buildings are privately owned; view them only from public ground unless the owner allows entry.
Places near here
 Post Office FieldNature reserve · 50 yd
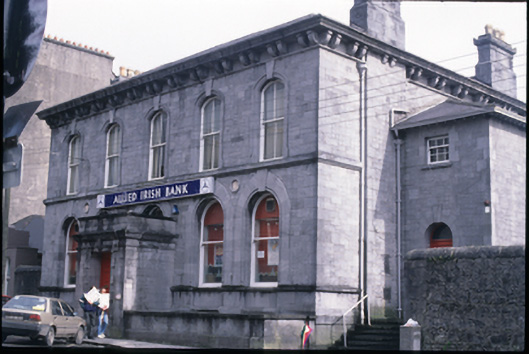 Bank Housebank/financial institution · 59 yd
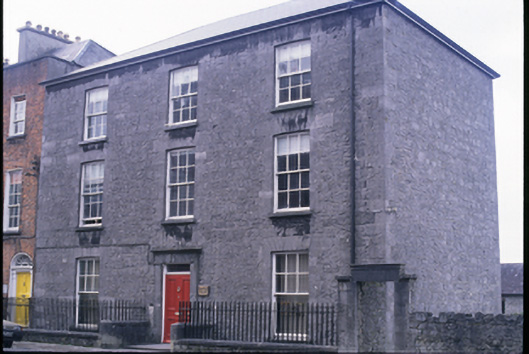 Bindon Househouse · 78 yd
 O'Connell ColumnMonument · 303 yd
 Ennis AbbeyMuseum · 363 yd
 Clare MuseumMuseum · 373 yd
 CastleCastle, tower house · 444 yd
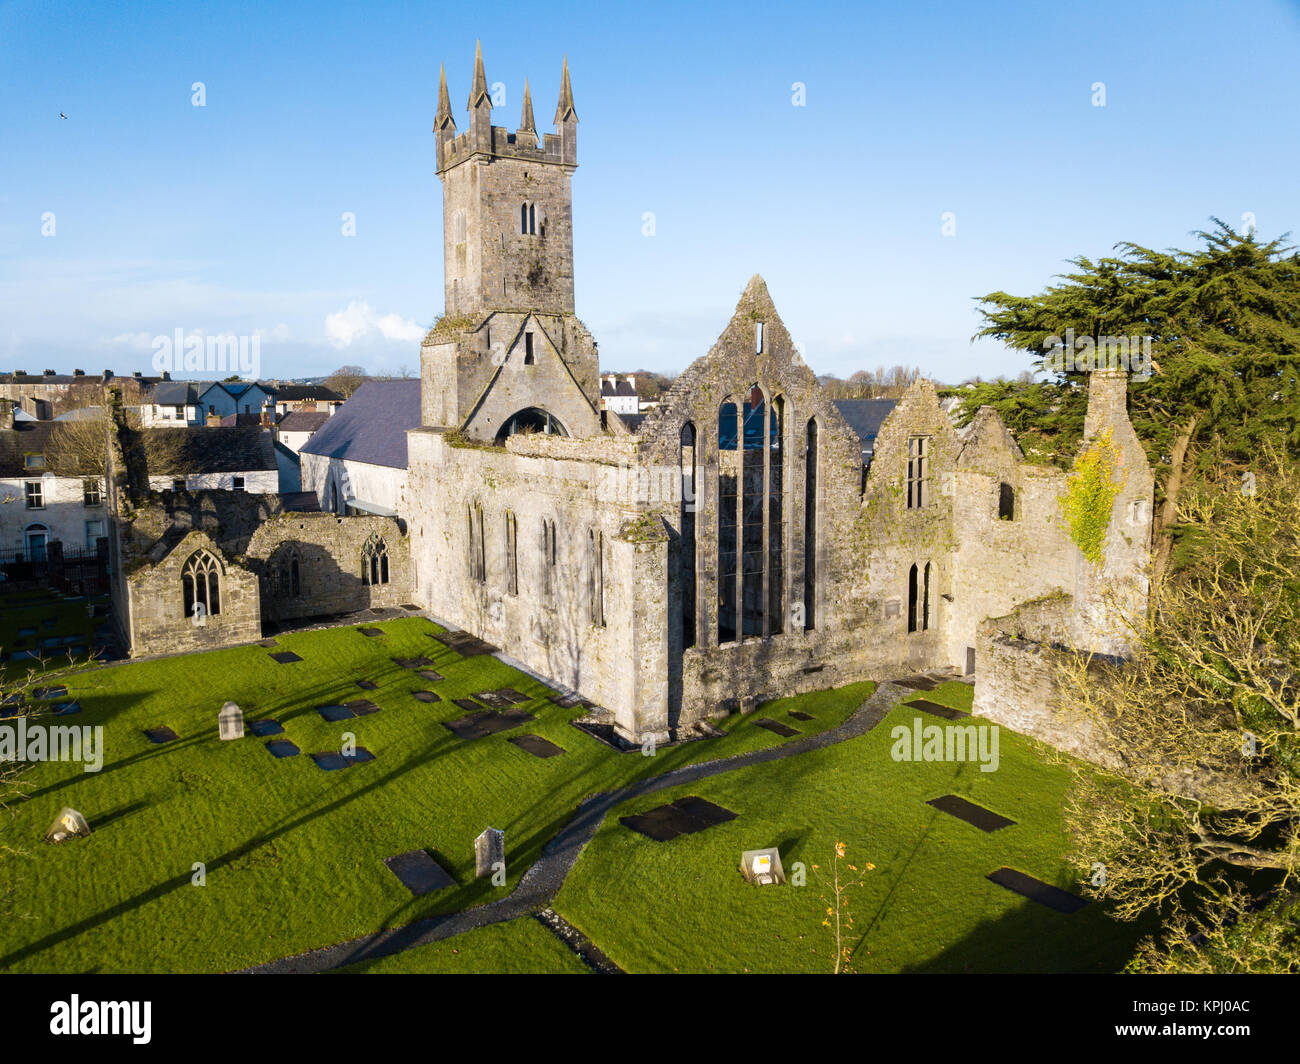 IndicatedFairy fort / stone ringfort · 1498 yd
 Rockmount WoodWood · 2.1 mi
 Alice and Gwendoline CaveMuseum · 2.1 mi
 G.A.A. Commemorative StoneMemorial · 2.3 mi
 Irish Famine MemorialMemorial · 2.3 mi
Other information
Photo: Spideogjasper · CC BY-SA 4.0