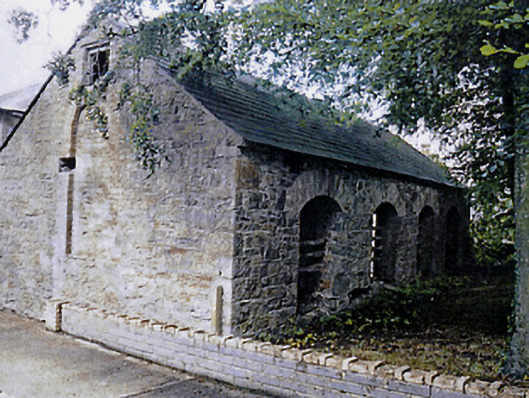
What is recorded here
Detached four-bay single-storey rubble stone barn with attic, c.1880, with open arcade to ground floor along elevation to north-east. Gable-ended roof with slate. Clay ridge tiles. Rainwater goods not visible (possibly missing). Random rubble stone walls. Round-headed recess to side elevation to south-east with yellow brick dressings. Series of segmental-headed arches along north-east elevation forming open arcade on rubble stone piers. Rubble stone voussoirs. No fittings. Square-headed window openings to attic. Timber lintel. Remains of timber fittings. Set back from road in grounds shared with Ballina (Balyna) House, positioned to west of house.
This barn, which is now apparently disused, is an attractive small-scale building that forms part of an extensive outbuilding complex positioned to west of Ballina (Balyna) House. The building retains many of its original features and materials, and the construction of the arches to the arcade that have retained their original shaped is of technical or engineering merit. The construction of the barn in rubble stone (with some yellow brick) dressings attests to the traditional method of building in the late nineteenth century, and the unrefined appearance forms an attractive contrast with the sophisticated render and cut-stone dressings to the main house. The barn retains a slate roof, with remains of the original timber fittings to the window openings to the attic.
This does not grant access. Most recorded buildings are privately owned; view them only from public ground unless the owner allows entry.
Places near here
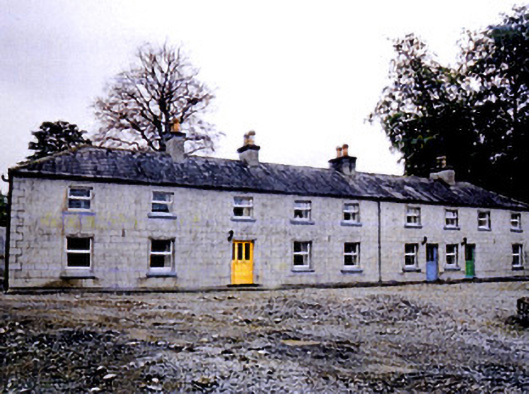 Balyna Houseoutbuilding · 29 yd
 More O’Ferrall Celtic CrossMonument · 228 yd
 Enclosure in Kilmore (cadamstown Ed)Enclosure · 1065 yd
 Moyvally Bridgebridge · 1352 yd
 Site of CastleCastle, unclassified · 1535 yd
 Bawn in Newcastle (moyfenrath Lower By.)Bawn · 2.4 mi
 Croppies' GraveMemorial · 3.5 mi
 Buggan's WoodWood · 4.4 mi
 Bog WoodsWood · 4.5 mi
 The Grill ShackHeritage attraction · 6.9 mi
 Mass was there in Penal TimesMemorial · 10 mi
 Saint Finian's WellSpring · 19 mi
Other information
Photo: National Inventory of Architectural Heritage · Website use allowed for educational or private purposes with source credit