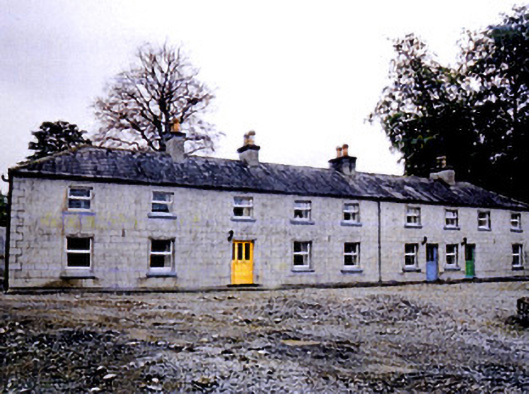
What is recorded here
Detached nine-bay two-storey outbuilding, c.1880. Extensively renovated, c.1990, to accommodate use as apartments. Hipped roof with slate. Clay ridge tiles. Rendered chimney stacks. Cast-iron rainwater goods. Replacement render, c.1990, to walls possibly over rubble stone construction. Ruled and lined. Unpainted. Rendered quoins to corners. Square-headed openings remodelled, c.1990. Replacement concrete sills, c.1990. Replacement uPVC casement windows, c.1990. Replacement glazed timber panelled doors, c.1990. Set back from road in grounds shared with Ballina (Balyna) house located to west of house framing outbuilding courtyard (north), forming range to east of courtyard.
This building, originally built as an outbuilding to Ballina (Balyna) House and possibly originally intended as an accommodation block for farm labourers, has been extensively renovated in the late twentieth century, leading to the loss of some of the original form and much of the original character. The outbuilding retains some original features and materials, primarily to the roof, while replacement fenestration has been instated that is not in keeping with the original character of the building. Future renovation works might aim to re-instate traditional style timber fenestration. The outbuilding is of interest as an integral component of an intact late nineteenth-century estate.
This does not grant access. Most recorded buildings are privately owned; view them only from public ground unless the owner allows entry.
Places near here
 More O’Ferrall Celtic CrossMonument · 200 yd
 Enclosure in Kilmore (cadamstown Ed)Enclosure · 1090 yd
 Moyvally Bridgebridge · 1330 yd
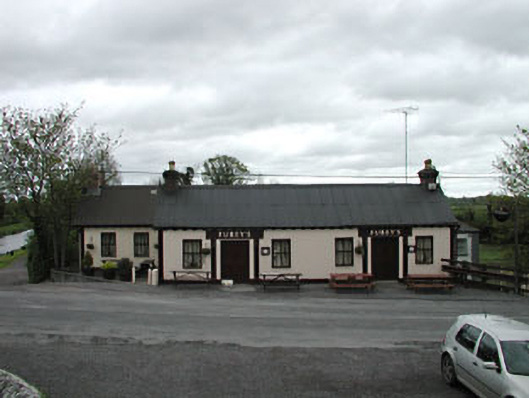 Furey'shouse · 1341 yd
 Site of CastleCastle, unclassified · 1509 yd
 Bawn in Newcastle (moyfenrath Lower By.)Bawn · 2.4 mi
 Croppies' GraveMemorial · 3.5 mi
 Buggan's WoodWood · 4.4 mi
 Bog WoodsWood · 4.5 mi
 The Grill ShackHeritage attraction · 6.9 mi
 Mass was there in Penal TimesMemorial · 10 mi
 Saint Finian's WellSpring · 19 mi
Other information
Photo: National Inventory of Architectural Heritage · Website use allowed for educational or private purposes with source credit