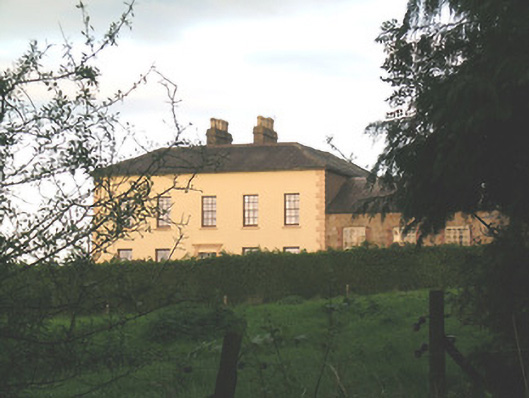
What is recorded here
Detached five-bay two-storey over basement country house, built c.1750, west-facing, with two-storey canted-bay to north, and three-bay single-storey over basement block to south and two-storey return to north end of rear of main block. Main block has hipped skirt roof with rendered chimneystacks and cast-iron rainwater goods and rendered walls with rendered quoins. Hipped slte roof to return. Square-headed timber sliding sash windows, six-over-six pane to first floor and one-over-one pane to ground floor, with painted sills. Square-headed entrance doorway with decorative overlight, flanking render pilasters and render cornice. South block has hipped slate roof and exposed dressed sandstone walls, square-headed twelve-over-twelve pane timber sliding sash windows. U-plan two-stage tower to south-east corner of south block, with string course to parapet and having slit loops. Two-storey outbuilding adjacent to south, with pitched slate roof and rubble stone walls. Nine-bay outbuilding to rear of house, on opposite side of yard, comprising three-bay two-storey centre flanked by two-bay and four-bay parts to north and south respectively. Building has square-headed louvered windows and timber battened doors.
This medium-sized country house is notable for its fine doorway and variety of timber sash windows. The medieval-style tower adds interest and the fine outbuilding in the yard to the rear adds context.
This does not grant access. Most recorded buildings are privately owned; view them only from public ground unless the owner allows entry.
Places near here
 BarrowBarrow, unclassified · 781 yd
 Enclosure in Kilross (clonbeg Par.)Enclosure · 983 yd
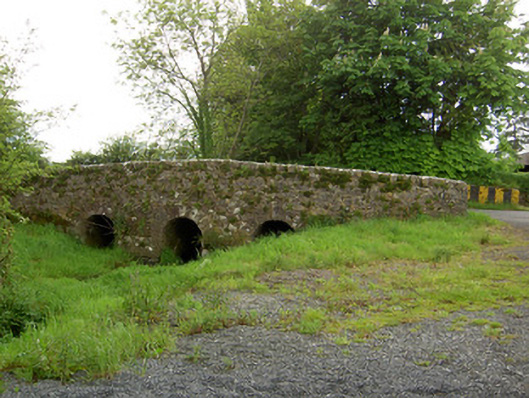 Aughaclareen Bridgebridge · 1486 yd
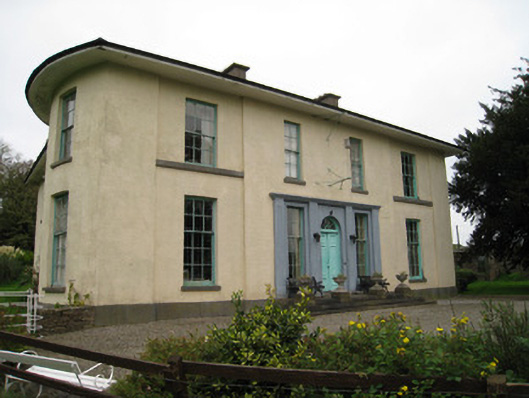 Glenefyhouse · 1.2 mi
 Carn (site of)Cairn, burial cairn · 1.6 mi
 Darby's Bed Walk LoopWalking route · 1.8 mi
 Duntryleague HillMountain / peak · 1.8 mi
 Duntryleague - hachuredCastle, ringwork · 2.4 mi
 CastleCastle, ringwork · 2.5 mi
 SlievenamuckMountain / peak · 3.2 mi
 Saint Patrick's WellSpring · 3.5 mi
 St Patrick's WellSpring · 4.1 mi
Other information
Photo: National Inventory of Architectural Heritage · Website use allowed for educational or private purposes with source credit