What is recorded here
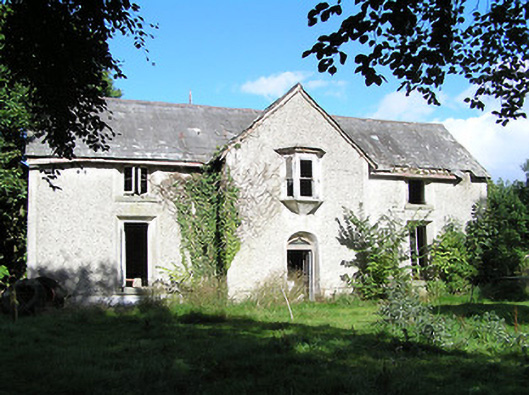
Ballyorney House in Lismagawley sticks its upstairs window out beyond the front wall, because watching the neighbours through an ordinary window would lack commitment. Below it, the doorway wears a fancy little curve, the raised eyebrow that completes the investigation.
Detached three-bay two-storey house on T-shaped plan, built c. 1890, having central projecting gabled breakfront to main elevation (southwest) and three-bay two-storey return to rear (northeast). Canted oriel window to central breakfront at first floor level. House now out of use and derelict. Pitched natural slate roofs with rendered chimneystack to rear pitch of roof (northeast). Roughcast rendered walls over smooth rendered plinth course; smooth rendered quoin strips to corners of main body of building and breakfront. Square-headed window openings with chamfered rendered surrounds having timber casement windows and tooled limestone sills; one-over-one pane timber sliding sash windows to oriel window. Central round-headed door opening to breakfront (southwest) having chamfered render surround, half-glazed timber panelled double doors and ogee-headed timber overlight. Set back from road in own grounds to the west of Ballymahon, close to the shores of Lough Ree. Complex of outbuildings to the rear (northeast, arranged around a courtyard. Ruinous multiple-bay single-storey with attic level outbuilding to rear (northeast) with remains of hipped natural slate roof, rendered rubble limestone chimneystacks, pitched dormer windows, cut limestone bellcote with bell metal bell, partially rendered rubble limestone walls, and square-headed openings (stone sills to windows) and segmental-headed carriage arch opening. Open two-bay single-storey outbuilding to north with corrugated-metal barrel-vaulted roof, rubble limestone gable walls, and timber support post to centre supporting roof. Ruinous multiple-bay single-storey outbuilding to east of yard with remains of lean-to slate roof, rubble limestone walls, and segmental-arched carriage arches with cut limestone voussoirs. Gateway to the south of house having modern rendered gate piers (on square-plan).
Although now out of use and sadly derelict, this interesting and unusual house retains its early form and character. This house has quite an eclectic architectural character, and the central gabled breakfront with the oriel window, and the almost ogee-profile of the timber to the overlight of the doorway, are almost Tudor in character. It retains much of its early fabric including timber casement windows, stone sills and natural slate roof. This house shows many features of its time - the casement rather than sash windows, the projecting gable to add interest to the façade, and the use of render as a decorative feature all point to a turn of the century construction date. The interesting complex of outbuildings to the rear are well-built in a conscious architectural style the compliments the detailing of the main house itself. Of particular note is the outbuilding with the gabled dormer openings and the fine cut stone bellcote to a gable end, which is an interesting and unusual building of architectural merit in its own right. The chimneystacks and the gabled dormers suggests that it may have had some domestic function, or that it was a house later converted to an outbuilding. This house and its attendant outbuildings is an interesting group in the rural landscape to the west of Ballymahon. Sensitively restored, it would be an integral element of the built heritage of the local area. There was a house and outbuildings here, c. 1860, leased by a Cornelius Dennehy to John Baswell (Boswell) but the present house looks later than this. It was the home of a John Boswell, J.P. in 1894 (Slater’s Directory). This building is one of a number of interesting late-nineteenth century houses in this part of County Longford.
From the Buildings of Ireland (National Inventory of Architectural Heritage) record 13402504
This does not grant access. Most recorded buildings are privately owned; view them only from public ground unless the owner allows entry.
Places near here
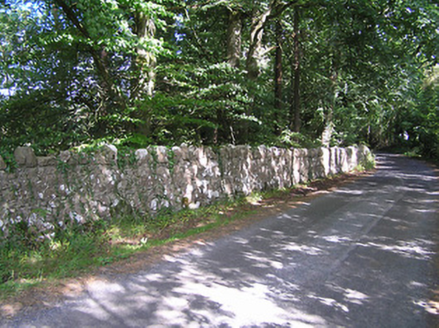 SummersitGates/railings/walls · 793 yd
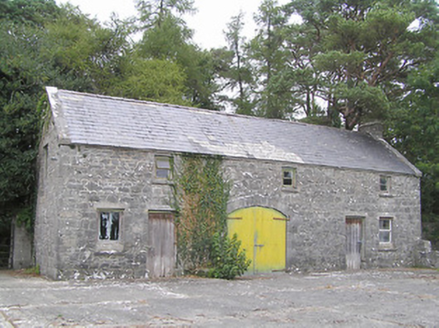 SummersitOutbuilding · 987 ydCulnagore WoodForest · 1.1 mi
 Elfeet CastleCastle, Anglo-Norman masonry castle · 1.6 mi
 Ecclesiastical enclosure in InchbofinEcclesiastical enclosure · 1.9 mi
 InchbofinIslet · 2.0 mi
 Safe HarbourBay · 2.3 mi
 Rindown CastleCastle, Anglo-Norman masonry castle · 2.3 mi
 Historic town in Warren,rinnaganHistoric town · 2.3 mi
 RindoonWood · 2.4 mi
 Leveret IslandIslet · 2.6 mi
 Corlea Trackway Interpretative CentreHeritage attraction · 5.5 mi
Pictures: National Inventory of Architectural Heritage; Mike Searle, Geograph · CC BY-SA 2.0; Sailko, Wikimedia Commons · CC BY 3.0; David Baird, Wikimedia Commons · CC BY-SA 2.0; Arno-nl, Wikimedia Commons · CC BY-SA 4.0; Kieran Campbell, Geograph · CC BY-SA 2.0; Christopher Hilton, Wikimedia Commons · CC BY-SA 2.0; David Baird, Geograph · CC BY-SA 2.0; Sheila1988, Wikimedia Commons · CC BY-SA 4.0
More historic places in County Longford · All of County Longford
What do you know about this place?