What is recorded here
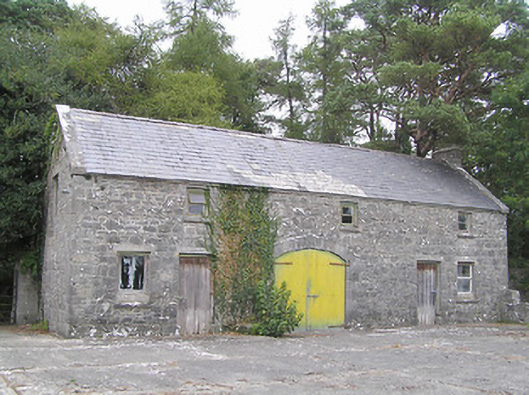
Summersit in Derrydarragh gave its coach house a finely dressed stone carriage arch, with a hayloft elsewhere round the yard. Put a bell beside that entrance and you could charge wedding guests for the night. The horse would want his deposit back.
Complex of single- and two-storey outbuildings associated with Summersit (13402501), built c. 1885, arranged around a courtyard to the east of the main house. Comprises five-bay two-storey coach house to the north side of the courtyard, and a single-storey range to the west having a two-bay single-storey block to the north end and a two-bay two-storey block/former hayloft attached to the south end. Corrugated-metal lean-to addition to the centre of the single-storey block to the west. Pitched natural slate roof to two-storey former coach house having raised cut limestone verges to gable ends and a cut limestone chimneystack to the east gable end. Rubble limestone walls with square-headed openings having timber and metal-framed windows and timber battened doors, and having tooled limestone lintels and sills. Segmental-headed carriage to the centre (south elevation) having cut limestone block-and-start surround, cut limestone voussoirs and double-leaf corrugated-metal doors. Corrugated-metal roof to single-storey range to the west side of courtyard, and with hipped slate roofs to the two-storey block to the south end of range and to the single-storey block to the north end. Rubble limestone walls with square-headed openings having timber windows and battened timber doors. Rubble limestone boundary walls to yard, with dressed limestone stile to east wall. Cut limestone gate piers on square-plan to entrance to northwest corner of courtyard, having moulded capstones and double-leaf wrought-iron gates. Pedestrian entrance to north wall with timber battened door and having rounded cut stone lintel over. Stile built into boundary wall to the east side of complex. Walled garden on rectangular-plan to rear (south) having rubble limestone enclosing walls, and wrought-iron pedestrian gate to east wall.
A modest but well-built complex of rubble stone outbuildings of late nineteenth-century date associated with Summersit (13402501). The variety of rooflines, heights and forms of these buildings make a pleasing varied group. The two-storey former coach house to the north side of the complex is noteworthy for the good quality cut stone detailing to the openings, particularly to the central carriage arch. The robust cut limestone gate piers to the main entrance, the wrought-iron gates, and the rubble stone boundary walls enclosing the walled garden to the rear add to the setting and complete this composition.
From the Buildings of Ireland (National Inventory of Architectural Heritage) record 13402502
This does not grant access. Most recorded buildings are privately owned; view them only from public ground unless the owner allows entry.
Places near here
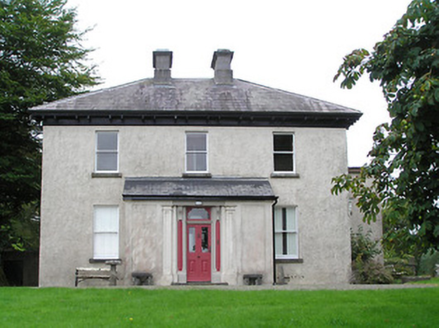 SummersitHouse · 89 yd
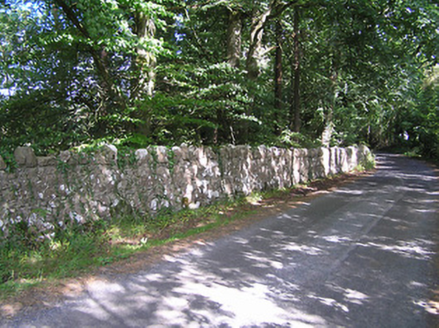 SummersitGates/railings/walls · 202 ydBush IslandIslet · 511 ydCulnagore WoodForest · 1086 ydElfeet BayBay · 1315 ydLeveran IslandIslet · 1416 yd
 Elfeet CastleCastle, Anglo-Norman masonry castle · 1.1 miSt. John's WoodWood · 2.1 mi
 Safe HarbourBay · 2.3 mi
 Historic town in Warren,rinnaganHistoric town · 2.3 mi
 Rindown CastleCastle, Anglo-Norman masonry castle · 2.3 mi
 Ecclesiastical enclosure in InchbofinEcclesiastical enclosure · 2.5 mi
Pictures: National Inventory of Architectural Heritage; Mike Searle, Geograph · CC BY-SA 2.0; Arno-nl, Wikimedia Commons · CC BY-SA 4.0; Kieran Campbell, Geograph · CC BY-SA 2.0; Sailko, Wikimedia Commons · CC BY 3.0
More historic places in County Longford · All of County Longford
What do you know about this place?