DDiscover AloneMapAbout

Ballynew

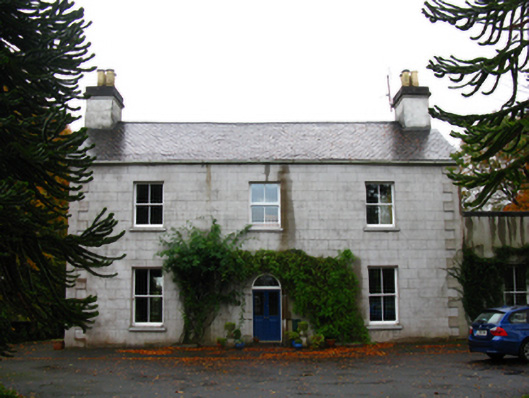
Farm house
Ballynew
Photo: National Inventory of Architectural Heritage · Report the wrong picture

What is recorded here

Detached three-bay two-storey farmhouse, extant 1811, on a T-shaped plan with single-bay (single-bay deep) full-height central return (south). Sold, 1860[?]. Occupied, 1911. Extensively renovated, 1993. Pitched slate roof on a T-shaped plan centred on pitched slate roof (south) with clay ridge tiles terminating in…

Read the whole record
Detached three-bay two-storey farmhouse, extant 1811, on a T-shaped plan with single-bay (single-bay deep) full-height central return (south). Sold, 1860[?]. Occupied, 1911. Extensively renovated, 1993. Pitched slate roof on a T-shaped plan centred on pitched slate roof (south) with clay ridge tiles terminating in cement rendered chimney stacks having corbelled stepped stringcourses below capping supporting crested fluted yellow terracotta pots, and replacement uPVC rainwater goods on rendered cut-limestone eaves. Part creeper-covered replacement cement rendered, ruled and lined wall to front (north) elevation with rendered quoins to ends; replacement cement rendered surface finish (remainder). Segmental-headed central door opening with cut-limestone step threshold between flat iron bootscrapers, and rendered block-and-start surround centred on keystone framing glazed timber panelled double doors having overlight. Square-headed window openings with drag edged dragged cut-limestone sills, and concealed dressings framing replacement two-over-two timber sash windows. Interior including (ground floor): central entrance hall-cum-staircase hall retaining carved timber surrounds to door openings framing timber panelled doors, staircase on a dog leg plan with timber balusters supporting timber banister terminating in turned timber newel, and moulded plasterwork cornice to ceiling; and carved timber surrounds to door openings to remainder framing timber panelled doors with carved timber surrounds to window openings framing timber panelled shutters. Set in landscaped grounds with piers to perimeter supporting spear head-detailed wrought iron double gates.
A farmhouse representing an integral component of the domestic built heritage of the outskirts of Castlebar with the architectural value of the composition, one rooted firmly in the contemporary Georgian fashion, confirmed by such attributes as the compact plan form centred on a streamlined Gibbsian doorcase; and the slight diminishing in scale of the openings on each floor producing a graduated visual impression. Having been well maintained, the elementary form and massing survive intact together with quantities of the original or sympathetically replicated fabric, both to the exterior and to the interior, thus upholding much of the character or integrity of the composition. Furthermore, adjacent outbuildings (extant 1838); and the remnants of a walled garden (extant 1838), all continue to contribute positively to the group and setting values of a self-contained ensemble having historic connections with the Pasley family including Reverend Henry Pasley AM JP (d. 1850), Rector of Ballyhean (Lewis 1837 I, 289); the Anketell Jones family including Henry Moutray Anketell Jones (1839-88; The Register 1869, 58); and the Hoban family including Patrick Hoban (b. 1851), 'Farmer' (NA 1901).

From the Buildings of Ireland (National Inventory of Architectural Heritage) record 31307814

This does not grant access. Most recorded buildings are privately owned; view them only from public ground unless the owner allows entry.

What do you know about this place?Tap to add a comment or ask a question

What you write will be public.

Places near here

Photo credits
  • National Inventory of Architectural Heritage
  • John D. Reigh, Wikimedia Commons · Public domain
  • Eirambler, Wikimedia Commons · CC BY-SA 4.0
  • P L Chadwick, Geograph · CC BY-SA 2.0
  • Maker named on the Wikimedia Commons picture page · Public domain
  • Shanehahaha, Wikimedia Commons · CC BY-SA 3.0
  • Ken Ratcliff, Wikimedia Commons · CC BY 2.0
  • Liz McCabe, Geograph · CC BY-SA 2.0
  • Graham Horn, Geograph · Creative Commons Attribution-ShareAlike 2.0
  • Gleneary, Wikimedia Commons · CC BY-SA 4.0
  • Liz McCabe, Wikimedia Commons · CC BY-SA 2.0
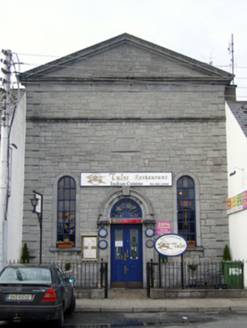
church/chapel1.2 mi

Explorer Tom Church or chapel in Knockthomas is throwing a serious fit over that matchmaker who used to work there. She was matching couples by looking at their shoe sizes! Get there early and have your toes checked for compatibility before you wander off.

Castlebar Infantry BarracksGates/railings/walls · 1.2 mi

Explorer Tom Another Castlebar Infantry Barracks gateway stands guard, pretending it hasn't seen the mess inside. A pub bet started this whole rowdy vibe decades ago and never stopped. Leave nothing but your ego on the pavement there, mate.

Battle of CastlebarMajor battlefield · 1.3 mi1798 MemorialMemorial · 1.6 miGarden of RemembranceMemorial · 1.8 miBlack mulberry2.2 mi

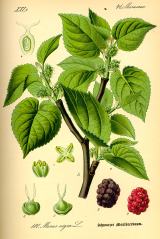
Explorer Tom Black mulberry would use a lotto win to buy every single berry in County Mayo and eat them all at once. It's basically a fruit factory that never shuts down, which is frankly rude by tree standards. Look up, the best bit is always higher than you think.
National Museum of Ireland, Country LifeMuseum · 2.8 miTowerRound tower · 2.9 mi

Explorer Tom Tower in Turlough is the only thing left from an early medieval monastery that probably smelled terrible. The shortcut up there isn't really a shortcut at all, trust me. Grand place for a sulk or a snog, your call.

BurrenMountain / peak · 5.3 miGraveyard5.6 mi

Explorer Tom Graveyard in Islandeady has changed its name so many times it’s forgotten what it even was before. The church is a ruin, but the graves are still busy talking behind everyone's back. Ring your granny and tell her where you are.

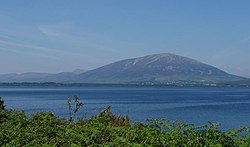
Ballintubber AbbeyHeritage attraction · 7.8 miNephinMountain / peak · 11 mi

More historic places in County Mayo · All of County Mayo

Add to this placeAdd a picture Add a detailed tip Add a story

Explore the map1,093,392 places to discover

Next place · or swipechurch/chapel