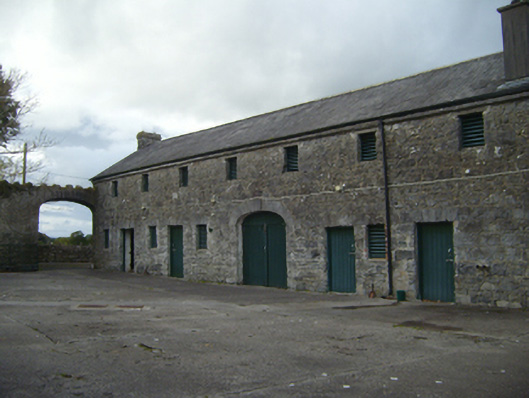
What is recorded here
Detached multiple-bay two-storey outbuilding, built c.1820. Stands to north side of concreted yard associated with Ballynamantan House, latter now demolished. Pitched slate roof with limestone chimneystacks and eaves course, and cast-iron rainwater goods. Coursed rubble limestone walls. Elliptical carriage arch to front elevation, having tooled stone voussoirs and double-leaf timber battened door, and square-headed doorways with tooled voussoirs and timber battened doors, and square-headed window openings with timber louvers. Pitycheing door to west gable. West side of yard formed by rubble limestone wall having crenellations and elliptical carriage arch with tooled limestone voussoirs. Detached five-bay two-storey house, built 1973 to south. Road entrance has round-plan cast-iron gate piers and recent wrought-iron gate.
The simple form and solid appearance of this outbuilding is typical of the farm buildings associated with medium-sized country houses. It gives an idea of the quality of the now demolished house it served.
This does not grant access. Most recorded buildings are privately owned; view them only from public ground unless the owner allows entry.
Places near here
 Ballynamantan Ho.House, 18th/19th century · 30 yd
 Kiltartan Castle (in ruins)Castle, Anglo-Norman masonry castle · 862 yd
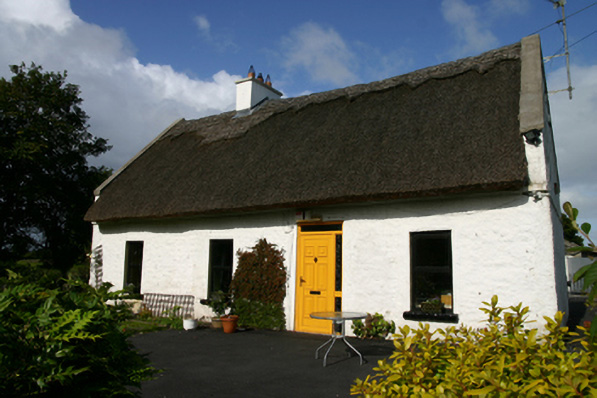 Roseville Cottagehouse · 959 yd
 Man-made underground passage in Castletown (kiltartan By.)Man-made underground passage · 981 yd
 Enclosure in GlenbrackEnclosure · 1085 yd
 Holm OakHolm Oak · 1217 yd
 Common LimeCommon Lime · 1426 yd
 Cavalry Bks on Site of Gort CastleCastle, unclassified · 1.4 mi
 Castle IslandIsland · 3.7 mi
 Holly IslandIslet · 3.9 mi
 Kilmacduagh Monastic SiteVisitor information · 3.9 mi
 Kilmacduagh MonasteryHeritage attraction · 4.0 mi
Other information
Photo: National Inventory of Architectural Heritage · Website use allowed for educational or private purposes with source credit