DDiscover AloneMapAbout

Ballynagar House

Country house
Ballynagar House
Photo: National Inventory of Architectural Heritage · Report the wrong picture

This does not grant access. Most recorded buildings are privately owned; view them only from public ground unless the owner allows entry.

What do you know about this place?Tap to add a comment or ask a question

What you write will be public.

What is recorded here

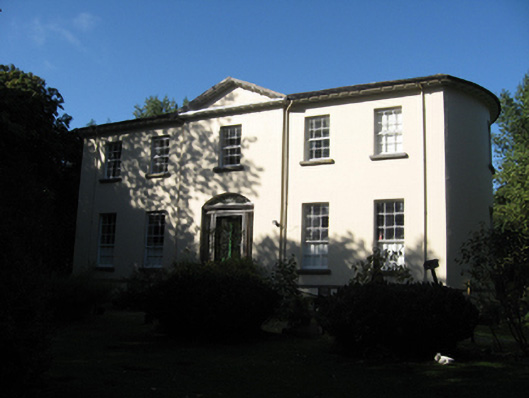
Detached five-bay two-storey house over raised basement, built c.1807, having shallow pedimented single-bay entrance breakfront, bow ends to gables, earlier three-bay three-storey return to west (rear) elevation, and further block to southern re-entrant corner of rear. Hipped oversailing slate roof with timber eaves…

Read the whole record
Detached five-bay two-storey house over raised basement, built c.1807, having shallow pedimented single-bay entrance breakfront, bow ends to gables, earlier three-bay three-storey return to west (rear) elevation, and further block to southern re-entrant corner of rear. Hipped oversailing slate roof with timber eaves bracket, cement rendered chimneystacks to rear elevation wall of front block and projecting chimneystack to return gable, and cast-iron rainwater goods. Cut limestone eaves course to older block. Lined-and-ruled rendered walls with tooled limestone plinth course. Square-headed window openings with tooled limestone sills and timber sliding sash windows, nine-over-six pane to ground floor, six-over-six pane to first floor, and replacement timber casements to basement. Window openings to basement level of older block are narrower than those in upper floors. Tudor arch stair window opening to rear of front block with stone sill, having tripartite ten-over-ten pane timber sliding sash window with churchwarden tracery to overlight. Segmental-headed door opening with carved limestone doorcase comprising square-plan piers flanking door opening responds to sidelights, moulded detailing and paterae to piers and lintel, moulded cornice, cobweb fanlight, stained glass sidelights and half-glazed timber panelled double-leaf door. Square-headed timber battened door to rear elevation with paned overlight. Four-bay single-storey outbuilding to west, with pitched slate roof, roughcast rendered walls, and square-headed and ound-headed openings. Road entrance comprises square-plan ashlar limestone piers with urns to caps, and double-leaf cast-iron vehicular gate.
Ballynagar was designed by the architect Richard Morrison for John Michael Aylward (1780-1861). Morrison's design was for a two-storey range, terminated by shallow segmental bows, fronting an earlier block said to contain seventeenth century fabric. Subtle architectural features such as the doorcase, curved end bays, oversailing roof and Gothic-style stair window enliven the otherwise classically designed structure. It is enhanced by its wooded setting, small stream, gateways and its outbuildings which remain in use.

From the Buildings of Ireland (National Inventory of Architectural Heritage) record 30412515

Places near here

Picture notes
  • Computer-made picture. It does not show this monument.
  • John M, Geograph · CC BY-SA 2.0
  • National Inventory of Architectural Heritage
  • Computer-made picture. It does not show this playground.
  • Michael Deligan, Wikimedia Commons · CC BY-SA 4.0
  • P L Chadwick, Wikimedia Commons · CC BY-SA 2.0
MonumentMonumental structure · 193 ydComputer-made picture

Explorer Tom Monumental structure in Cuilleendaeagh: a tomb built by Edmund Mullen who clearly thought 'I'm building my own grave' was a good life plan. Ring your granny and tell her where you are before she worries.

Burial Ground199 ydComputer-made picture

Explorer Tom Burial Ground in Cuilleendaeagh was on an 1838 map with a hermitage next door. It’s just a tree copse now. Hum something sad nearby, because it adds the perfect amount of atmosphere to your walk.

Fairy fort / earthen ringfort in BallynagarFairy fort / earthen ringfort · 510 ydComputer-made picture

Explorer Tom Ballynagar's ringfort is basically invisible now that the trees are gone. It’s just a flattish hilltop pretending it used to be something grander than a sheep toilet. Bring your nan, she'll know more than me.

Architectural feature in CuilleendaeaghArchitectural feature · 597 ydComputer-made picture

Explorer Tom Architectural feature in Cuilleendaeagh is a medieval stone head stuck on top of something else. It’s got the vibe of a man who fell asleep during a meeting. Dare you to say hello to it out loud and see if it blinks back at you.

Fairy fort / earthen ringfort in Gortnakilla (leitrim By.)Fairy fort / earthen ringfort · 599 ydComputer-made picture

Explorer Tom Fairy fort / earthen ringfort in Gortnakilla is poorly preserved next to Danesfort House, looking like it lost a bet with the architecture department. It’s got layers of earth that look suspiciously like lasagna. Get a photo with it before it gets a better agent.

IndicatedDesigned landscape feature · 668 ydComputer-made picture

Explorer Tom Designed landscape feature in Gortnakilla is so vague it could be anything, even a chip shop. The records are silent, so assume it prefers fries over history. Have a chat with it, nobody's watching.

Enclosure in Gortnakilla (leitrim By.)Enclosure · 897 ydComputer-made picture

Explorer Tom Enclosure in Gortnakilla has no record, so I’m making this up: it’s actually a giant potato that learned to stand on its own. It’s just a name right now, but we believe in you. Go at sunset and thank me later.

Saint Joseph's Catholic ChurchChurch/chapel · 1.3 mi

Explorer Tom Saint Joseph’s Catholic Church in Knockadrum nearly got famous when a famous politician accidentally parked his carriage on its lawn. The cut-stone frontispieces are fancy enough to make you feel small. Have a nosey, politely, and don’t touch the iron gates.

post box1.4 mi

Explorer Tom Post box in Clooneen is judging your handwriting from across the lane. Built for Irish Independence, it's still standing while your confidence crumbles. It hates tourists who just touch it without mailing anything. Ideal spot for a dramatic pho

Woodford PlaygroundChildren's playground · 2.5 miComputer-made picturePallas CastleCastle, tower house · 3.8 mi

Explorer Tom Pallas Castle is one of Ireland’s biggest tower houses, which means it has the ego to match. Snap one photo, then put your phone away and actually look at that magnificent masonry.

Gortaganna GraveyardGraveyard · 5.7 mi

More historic places in County Galway · All of County Galway

Add to this placeAdd a picture Add a detailed tip Add a story

Explore the map1,093,392 places to discover

Next place · or swipeMonument