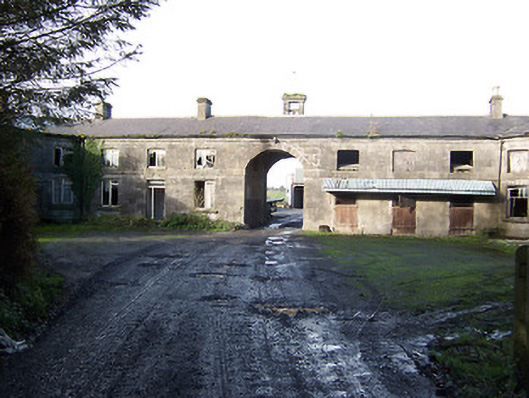
What is recorded here
Ranges of multiple-bay two-storey stable block on U-shaped plan, built c.1808 or c.1824. Central integral carriage to southeast elevation with ashlar limestone bellcote over. Now in use as agricultural outbuildings. Hipped natural slate roofs with ashlar limestone chimneystacks. Constructed of ashlar limestone with ashlar trim, including projecting ashlar limestone string courses at first floor level and at eaves level. Projecting ashlar limestone plinth to base. Square-headed openings to exterior facades. Square-headed openings to ground floor in interior of courtyard with round-headed openings above to first floor, all set in full-height round-headed recesses. Mainly replacement window and door fittings throughout. Cast-iron lamp brackets to interior. Modern corrugated-iron canopies over stable doors to southwest range (interior). Located to the northwest of Ballynagall House (15401212) with remains of further outbuildings to northwest.
A very fine and attractive collection of outbuildings associated with Ballynagall House, which retain their early form and character. This collection of outbuildings has been attributed to Francis Johnston, the architect responsible for the designs of Ballynagall House and one of the foremost architects of his day. However, designs for stables at Ballynagall House were prepared by the architect John Hargrave c. 1824 (catalogue of auction of architectural drawings of John Hargrave - mentioned in IAA), the architect responsible for the designs of the gate lodge (15401214) and Portneshangan Church of Ireland church (15401215) to the southeast, so it is possible that he was responsible for the designs. The design, proportions and quality of the ashlar limestone masonry is of a very high standard, marking this stable block as one of the finest of its date surviving in the country. It forms part of an important group of associated structures within the former Ballynagall Demesne along with the ruins of the main house (15401212) and the gate lodge (15401214) to the southeast.
This does not grant access. Most recorded buildings are privately owned; view them only from public ground unless the owner allows entry.
Places near here
 Ballynagallcountry house · 221 yd
 Ballynegall HouseRuins · 223 yd
 Structure in Ballynagall (corkaree By.)Structure · 508 yd
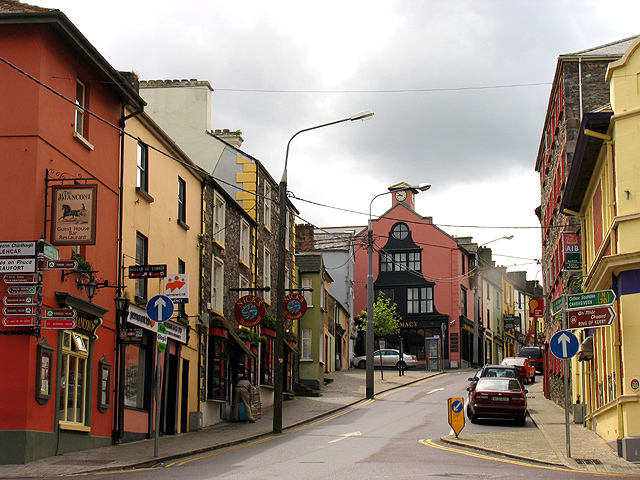 Partially hachuredFairy fort / earthen ringfort · 1038 yd
 CastleCastle, tower house · 1252 yd
 Long PlantingForest · 1282 yd
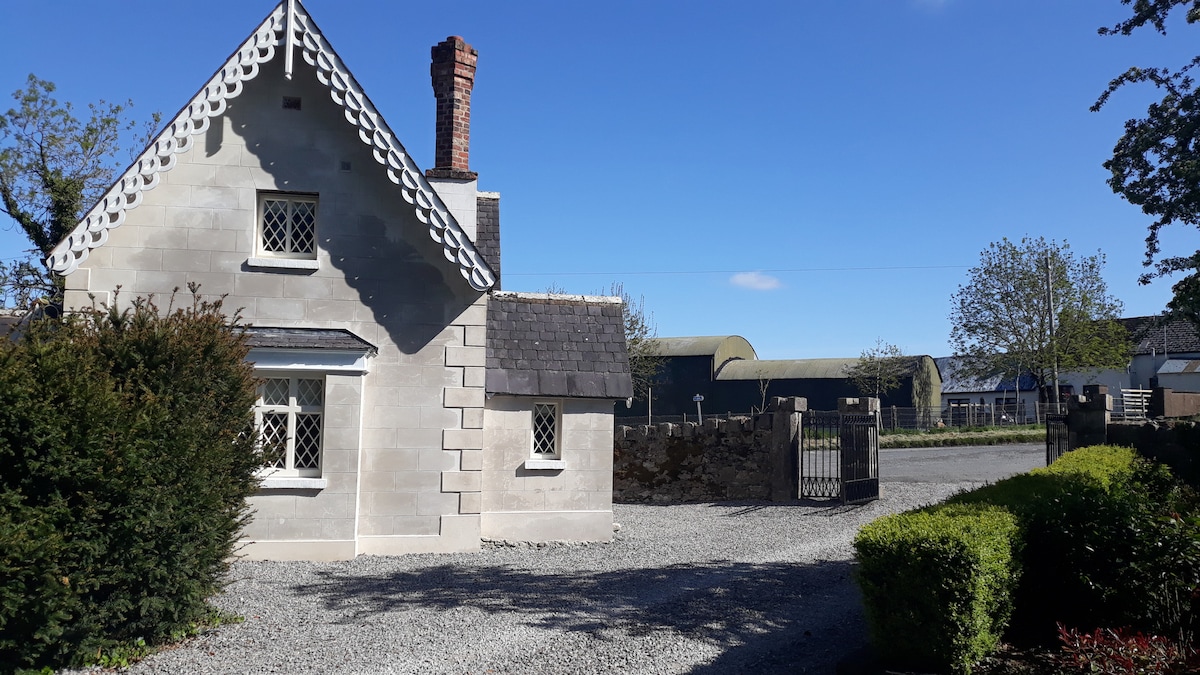 IndicatedCastle, tower house · 1479 yd
 Scragh Bog Nature ReserveNature reserve · 1731 yd
 Church IslandIsland · 1.6 mi
 Saint Brigid's WellSpring · 2.1 mi
 Srudarra IslandIslet · 2.4 mi
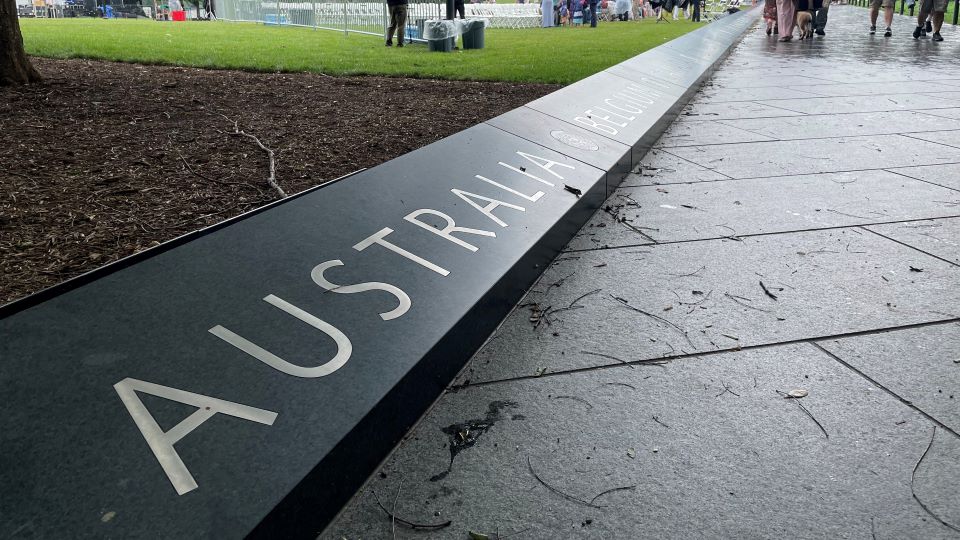 United Nations War MemorialMemorial · 2.8 mi
Other information
Photo: National Inventory of Architectural Heritage · Website use allowed for educational or private purposes with source credit