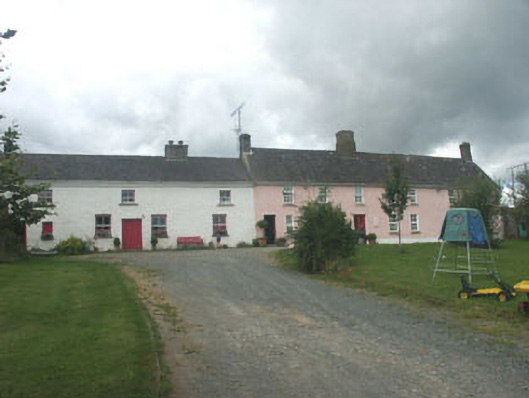
What is recorded here
Detached multiple-bay two storey former pair of houses, the most northerly of which was built c.1675, now in use as one dwelling. Flanking the houses are two farm buildings which give the grouping a ‘U’-plan. The timber sheeted door is set within a flat-headed opening. Window openings are also flat-headed with a mixture of two over two timber sash frames and replacement top-hung frames. The pitched roofs are finished with natural slate and cast-iron rainwater goods. The southern section has a dentilled eaves course. Chimneystacks are of varying size; all are rendered and have no pots. Internally there are three very large chimney breasts which contain inglenooks. One contains the remains of a bread oven. The house is set on a slight rise within its own grounds.
A rare example of 17th-century houses of the ""middling"" variety. The houses are generally well preserved and blend in well with their rural surroundings. The owner advised that the main house was constructed by the Pyms on their arrival in the area and the adjoining house have been built for daughters of the family. The Pyms were prominent Quakers and it is likely that meetings of the Religious Society of Friends were held in the main house.
From the Buildings of Ireland (National Inventory of Architectural Heritage) record 16403107
This does not grant access. Most recorded buildings are privately owned; view them only from public ground unless the owner allows entry.
Places near here
Photo credits
- National Inventory of Architectural Heritage
- Willow, Wikimedia Commons · CC BY 2.5
- Sitomon, Wikimedia Commons · CC BY-SA 2.0
- David Sands, Geograph · CC BY-SA 2.0
- Sarah777 at English Wikipedia, Wikimedia Commons · Public domain
- Andreas F. Borchert, Wikimedia Commons · CC BY-SA 4.0
- 瑞丽江的河水, Wikimedia Commons · CC BY-SA 4.0
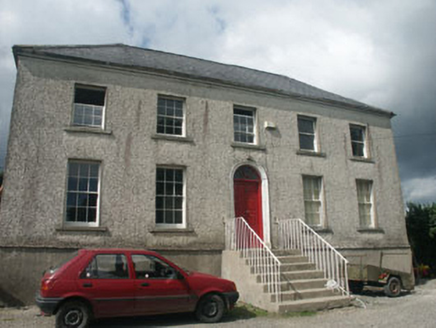 Woodville HouseHouse · 67 yd
 Saint Brigid's Catholic ChurchChurch/chapel · 667 ydIndicatedFairy fort / earthen ringfort · 1269 ydEnclosure in Ballymoney (arklow By., Dunganstown East Ed)Enclosure · 1275 yd
 European hornbeam1.3 mi
 European Yew1.3 miFurzeditch BeachBeach / strand · 3.3 mi
 Brittas BayBeach / strand · 4.2 mi
 Carrick MountainMountain / peak · 4.2 miCastleCastle, unclassified · 4.2 mi
 Black Castle (in ruin)Castle, Anglo-Norman masonry castle · 4.5 mi
 Viewing TowerHeritage attraction · 5.1 mi
More historic places in County Wicklow · All of County Wicklow
What do you know about this place?