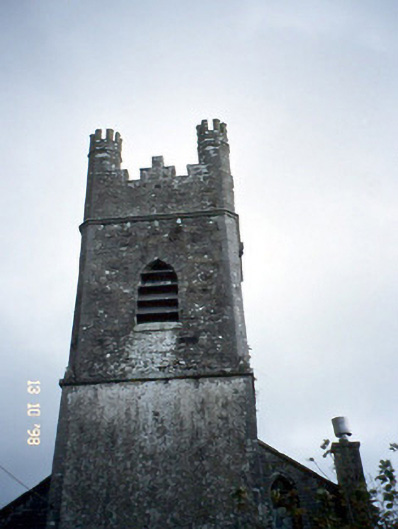
What is recorded here
Ballymacelligott Church in Ballymacelligott puts a battlemented tower directly over the entrance. ‘All are welcome, ’ says the doorway. Upstairs would like to see the guest list.
Freestanding double-height Church of Ireland church, built c. 1820, with four-bay nave and single-bay two-stage cut-stone-built entrance tower to west gable end. Renovated and extended to east gable end, c. 1865, with single-bay double-height chancel having single-bay single-storey lean-to vestry projection added to north-east corner. Pitched slate roofs with clay ridge tiles, cast-iron gutters and downpipes, gable ashlar copings, and having profiled cast-iron gutters to chancel with ashlar brackets. Castellated parapet to tower. Coursed rubble stone walls with ashlar quoins and projecting ashlar eaves course. Rendered walls to east wall of nave and west wall of tower. Slate-hanging to west and south walls of nave. Limestone ashlar string courses to tower. Pointed arch opening with limestone ashlar surrounds, having iron framed lattice glazing and "Y" tracery to nave windows. Single lancets to west wall and tower with leaded, coloured glass glazing. Hood moulding to doorway having timber double leaf door and limestone step. Open timber trussed roof and plain walls with brass memorial plaques to interior. Graveyard to site with various cut-stone grave markers and mausolea, c. 1820-present. Gateway, built c. 1820, to east comprising pair of cut-stone piers with wrought-iron gates. Rubble stone boundary walls.
From the Buildings of Ireland (National Inventory of Architectural Heritage) record 21303901
This does not grant access. Most recorded buildings are privately owned; view them only from public ground unless the owner allows entry.
Places near here
Photo credits
- National Inventory of Architectural Heritage
- Willow, Wikimedia Commons · CC BY 2.5
- ATJWen, Wikimedia Commons · CC BY-SA 4.0
- Robert Linsdell from St. Andrews, Canada, Wikimedia Commons · CC BY 2.0
- Wikimedia Commons contributor · CC BY-SA 3.0
- John M, Wikimedia Commons · CC BY-SA 2.0
- Raymond Norris, Geograph · CC BY-SA 2.0
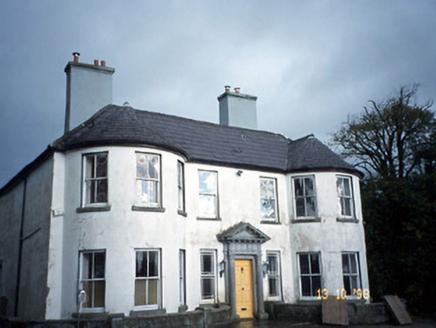 Arabela HouseHouse · 229 ydSite of McElligotts CastleCastle, unclassified · 320 ydField system in Ballymacthomas,coolnadeadField system · 1252 ydBealagrellagh CastleCastle · 1537 yd
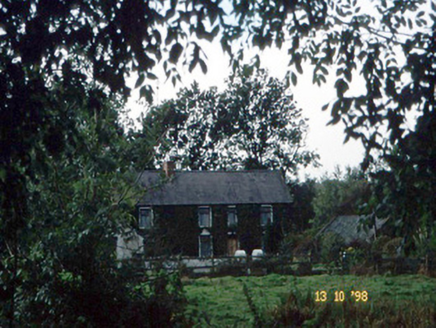 farm house1619 ydPoulatouirtCave · 1.4 mi
 Common Alder1.8 mi
 Ogham stone in RatassOgham stone · 3.7 mi
_(27283083824).jpg/250px-Civil_War_Memorial._Church_St,_Ring_of_Kerry,_Cahersiveen_(506519)_(27283083824).jpg "Photo: Robert Linsdell from St. Andrews, Canada, Wikimedia Commons · CC BY 2.0") Civil War MemorialMemorial · 4.1 mi
Civil War MemorialMemorial · 4.1 mi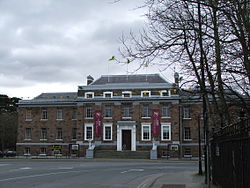 Kerry County MuseumMuseum · 4.7 mi
 Scotia's GraveArchaeological place · 4.7 mi
 Knockmichael MountainMountain / peak · 5.2 mi
More historic places in County Kerry · All of County Kerry
What do you know about this place?