What is recorded here
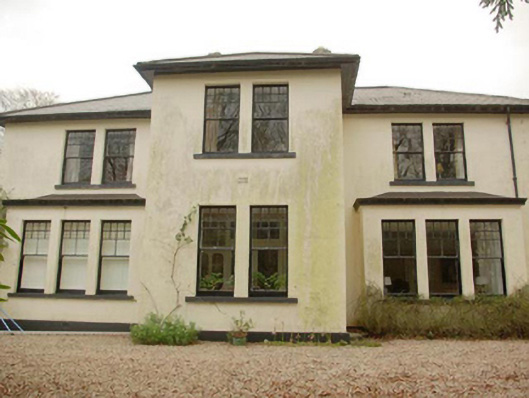
Detached six-bay two-storey house, built c. 1860 and extended c. 1905, having full-height two-bay projection/breakfront to the centre of the south-west elevation flanked to either side by single-storey triple-light box-bay windows. Full-height gable-fronted single-bay projection and single-storey canted-bay window opening to the south-east elevation. Extended to the rear with two-storey extension and single-storey garage extension. Hipped artificial slate roofs having projecting eaves course, and smooth-rendered chimneystacks with stepped coping over. Paired chimneystacks to the centre of the main elevation. Pitched artificial slate roof to gabled projection to the south-east elevation. Smooth-rendered walls over smooth rendered plinth course. Square-headed window openings with painted sills and with ten-over-one pane timber sliding sash windows. Moulded cornices over box-bay and canted-bay windows. Square-headed door opening to the south-east side of central projection to the south-west elevation having timber panelled door with overlight. Set well back from road in extensive mature grounds with well-maintained ornamental gardens to site, planted c. 1905. Located close to the shores of McSwyne’s Bay, and to the east of Killybegs and the west of Dunkineely. Gateway to the north-west having a pair of rubble stone gate piers (on square-plan).
This substantial two-storey mid-nineteenth century house retains much of its early character and form despite some modern alterations to the rear. Its visual expression is enhanced by the retention of distinctive ten-over-one pane timber sliding sash windows. These windows have a vaguely Arts-and-Crafts appeal and may have been added to the house c. 1905 around the same time that the attractive and well-maintained gardens were laid out by a Mrs Sinclair. Indeed, it is likely that a number of the bay window projections were also added at this time as they are a feature found on numerous large late-Victorian and Edwardian houses in Ireland. This was the home of a William Tredennick in 1894, a retired army captain in 1894 and 1901. He is indicated as a corn miller in Slater’s Directory of 1894. This fine house is an integral element of the built heritage of the local area, and compliments the very fine gardens and wooded grounds it stands within.
This does not grant access. Most recorded buildings are privately owned; view them only from public ground unless the owner allows entry.
Places near here
 European BeechEuropean Beech · 79 yd
 Bruckless Househouse · 1352 yd
 Wych ElmWych Elm · 1407 yd
 Church of SS Joseph & Conalchurch/chapel · 1459 yd
 Bruckless Enclosure near Bruckless HouseEnclosure · 1658 yd
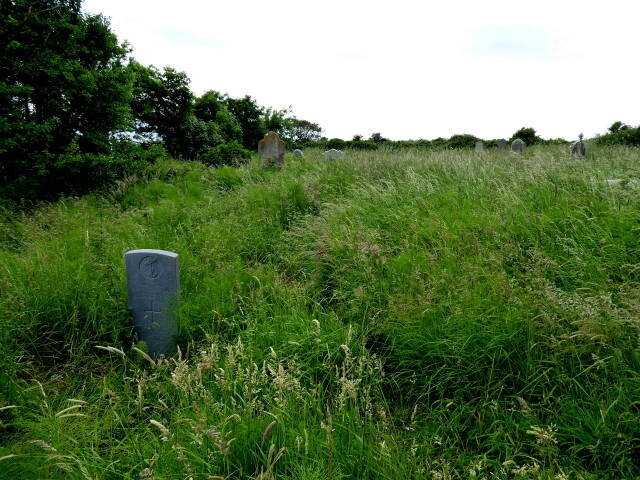 Killaghtee Old Church GraveyardGraveyard · 1.0 mi
 Darney Raised Fairy FortFairy fort / earthen ringfort · 1.1 mi
 Bawn in Rahan NearBawn · 1.4 mi
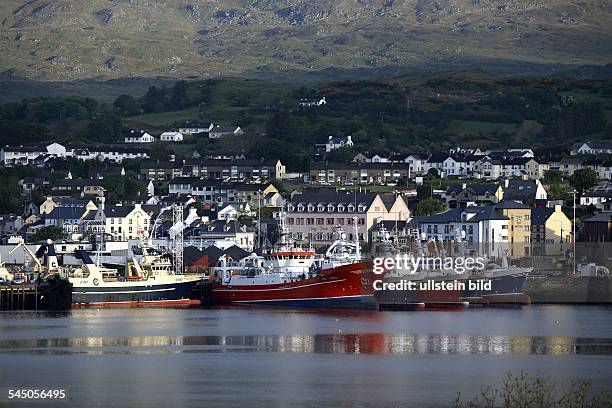 Bawn in KillybegsBawn · 1.5 mi
 Rashenny PointHeadland · 1.5 mi
 Carntullagh HeadHeadland · 1.9 mi
 Rotten IslandIslet · 1.9 mi
Other information
Photo: National Inventory of Architectural Heritage · Website use allowed for educational or private purposes with source credit