
What is recorded here
Irregular-plan two-storey former hunting lodge, built 1867, now private house. Pitched slate roofs with overhanging barges to gables, with bargeboards and cut-stone chimneystacks. Round-headed window to west gable, square-headed elsewhere. Yard of outbuildings to south-west comprises two-storey stables with slate roofs and stone walls.
This hunting lodge, for the Marquesses of Ormond, was designed by the noted architect, Thomas Newenham Deane and displays many features typical of mid-to-late nineteenth-century houses.
From the Buildings of Ireland (National Inventory of Architectural Heritage) record 22207802
This does not grant access. Most recorded buildings are privately owned; view them only from public ground unless the owner allows entry.
Places near here
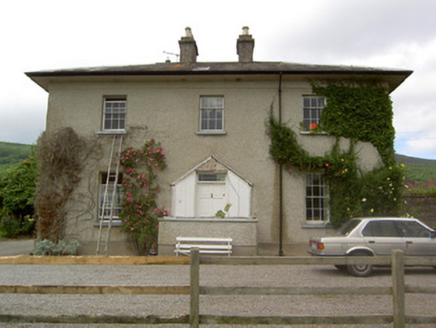 Ballyknockane HouseCountry house · 731 yd
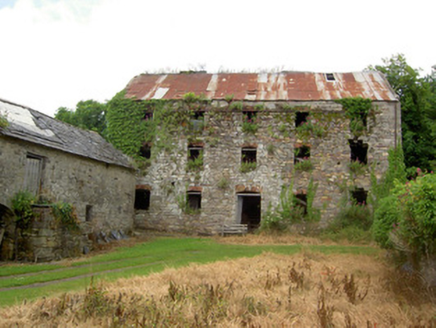 mill (water)1.0 mi
 SlievenamonMountain / peak · 1.8 mi
 SheegounaMountain / peak · 2.4 mi
 Castle (in ruins)Castle, tower house · 3.1 mi
 European ash3.1 mi
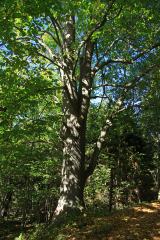 Large-leaved Lime3.1 mi
 Gurteen CastleCastle · 3.1 mi
 Templemichael Grave YardGraveyard · 5.3 miRetrospectMemorial · 6.0 miThe SpoutMemorial · 6.1 mi
 Sheela-na-gig in FethardSheela-na-gig · 6.3 mi
Pictures: National Inventory of Architectural Heritage; Colin Park, Geograph · CC BY-SA 2.0; kevin higgins, Geograph · CC BY-SA 2.0; Willow, Wikimedia Commons · CC BY 2.5; Chmee2, Wikimedia Commons · CC BY-SA 3.0; Irishtree, Wikimedia Commons · CC BY-SA 4.0; A.-K. D., Wikimedia Commons · CC BY-SA 4.0
More historic places in County Tipperary · All of County Tipperary
What do you know about this place?