What is recorded here
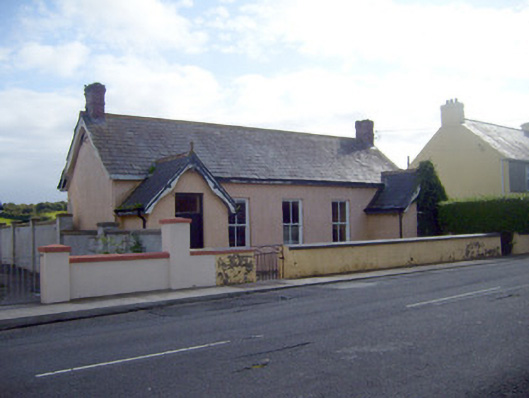
Ballyhahill Carnegie Library gave boys and girls separate entrance porches, lest borrowing a book get out of hand. A valiant precaution, undone the minute somebody put all the love stories on the same shelf.
Detached five-bay single-storey former Carnegie library, built c. 1907, having two gable-fronted porches to north (front) elevation. Roughcast rendered walls. Pitched slate roof with red brick chimneystacks, decorative timber bargeboards to gables and gable-fronted porches, timber eaves course, and terracotta ridge crestings having decorative finials to porches. Square-headed openings to front elevation having concrete sills and two-over-two pane timber sliding sash windows. Square-headed openings to front elevation with timber battened doors and overlights. Rendered boundary wall with render coping and single-leaf metal gate to north of building.
Ballyhahill's former Carnegie Free library was one of six hundred and sixty Carnegie Libraries funded by Andrew Carnegie and built in the UK and Ireland between 1881 and 1971. It was also one of eight built by Rathkeale Rural Distict Council and was designed by the Council's engineer W.F.C. Hartigan. £250 was allocated for its building. The regular form of the building is accentuated by simple decorative features such as finials, terracotta ridge crestings and timber bargeboards. Its similiarity with a school, due to its separate entrances for boys and girls, suggests that it may have been designed to cater for more than one activity at a time. It retains much of its original form, including the double entrance porches and timber sliding sash windows, which add to its architectural significance within Ballyhahill.
From the Buildings of Ireland (National Inventory of Architectural Heritage) record 21901804
This does not grant access. Most recorded buildings are privately owned; view them only from public ground unless the owner allows entry.
Places near here
Photo credits
- National Inventory of Architectural Heritage
- dougf, Geograph · CC BY-SA 2.0
- Vadim Manuylov, Wikimedia Commons · CC BY-SA 3.0
- Graham Horn, Geograph · CC BY-SA 2.0
- Roger McLachlan, Wikimedia Commons · CC BY-SA 2.0
- N Chadwick, Geograph · CC BY-SA 2.0
- Graham Horn, Geograph · Creative Commons Attribution-ShareAlike 2.0
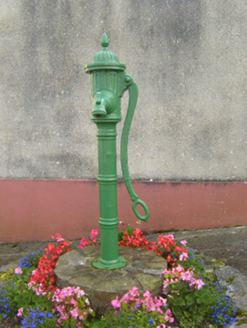 water pump249 yd
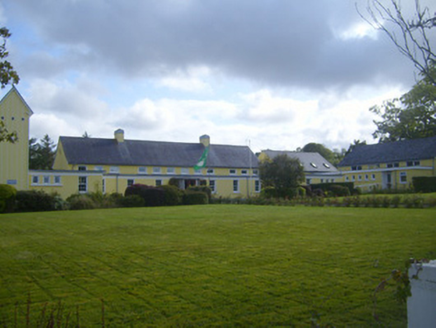 Scoil Naomh MhuireSchool · 392 ydCliff-edge fort in MohernaghCliff-edge fort · 620 ydTobercloonaghSpring · 1.4 mi
 Shanid Castle (in ruins)Castle, Anglo-Norman masonry castle · 3.3 mi
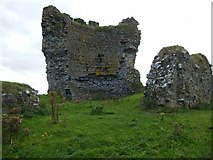 Shanid CastleCastle · 3.3 mi
 Monterey Cypress3.5 mi
 Labasheeda BayBay · 4.7 mi
 Labasheeda QuayVisitor information · 4.9 mi
 Foynes Flying Boat & Maritime MuseumMuseum · 5.0 mi
 Foynes Island ViewpointViewpoint · 5.1 mi
 Grave YardGraveyard · 5.1 mi
More historic places in County Limerick · All of County Limerick
What do you know about this place?