What is recorded here
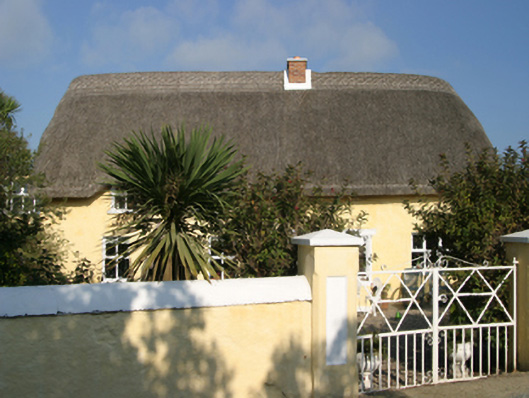
Detached four-bay single-storey lobby entry thatched farmhouse with half-dormer attic, extant 1840, on an L-shaped plan off-centred on single-bay single-storey flat-roofed projecting glazed porch; single-bay (single-bay deep) full-height return (north). "Improved", pre-1903, producing present composition. Occupied, 1911. Renovated, 2005-6. Chicken wire-covered replacement hipped oat thatch roof with exposed hazel lattice stretchers to ridge having exposed scallops, red brick Running bond off-central dwarf chimney stack having concrete capping supporting terracotta pots, and exposed hazel stretchers to eaves having exposed scallops; pitched slate roof (north) with clay ridge tiles, concrete or rendered coping to gable with red brick Running bond chimney stack to apex having corbelled stepped capping supporting terracotta or yellow terracotta octagonal pots, and cast-iron rainwater goods on rendered slate flagged eaves retaining cast-iron downpipes. Stained lime rendered battered walls; rendered surface finish (north). Square-headed off-central door opening into farmhouse. Square-headed window openings with concrete or rendered sills, and concealed dressings framing replacement uPVC casement windows replacing two-over-two timber sash windows having part exposed sash boxes. Set back from line of road in landscaped grounds with rendered chamfered piers to perimeter having shallow pyramidal capping supporting wrought iron-detailed flat iron double gates.
A farmhouse identified as an integral component of the vernacular heritage of south County Wexford by such attributes as the compact rectilinear lobby entry plan form off-centred on an expressed, albeit later porch; the construction in unrefined local materials displaying a battered silhouette; the disproportionate bias of solid to void in the massing; and the high pitched roof showing an oat thatch finish replenished with the financial assistance of a grants (2005; 2008) from The Heritage Council and Wexford County Council: meanwhile, aspects of the composition clearly illustrate the continued development or "improvement" of the farmhouse in the later nineteenth century. Having been well maintained, the elementary form and massing survive intact together with substantial quantities of the original fabric, both to the exterior and to the interior: the recent (2005-6) introduction of replacement fittings to most of the openings, however, has not had a beneficial impact on the character or integrity of a farmhouse cited as the birthplace of Reverend Thomas Furlong (1800-75), Bishop of Ferns (fl. 1857-75); Reverend John Lambert Furlong (1836-1907); and Reverend Patrick Furlong (1844-1914).
From the Buildings of Ireland (National Inventory of Architectural Heritage) record 15705316
This does not grant access. Most recorded buildings are privately owned; view them only from public ground unless the owner allows entry.
Places near here
Photo credits
- National Inventory of Architectural Heritage
- User Ali-oops on en.wikipedia, Wikimedia Commons · GFDL
- Ojsyork, Wikimedia Commons · CC BY 4.0
 Castlepalliser HouseFarm house · 352 ydSite of CastleCastle, unclassified · 426 yd
 CarnaghvillaFarm house · 594 ydCastleCastle, tower house · 786 ydWind MillWindmill · 839 yd
 Carne BeachBeach / strand · 924 ydSt. Margarets WellHoly well · 1047 yd
 Lifeboat MemorialMemorial · 1072 ydChurchtown Beach / The Sandy GripeBeach / strand · 1230 ydShernock Hill/Knocks HillMountain / peak · 1641 ydThe Caravan RockNamed rock · 1.1 miLady's IslandVisitor information · 1.1 mi
More historic places in County Wexford · All of County Wexford
What do you know about this place?