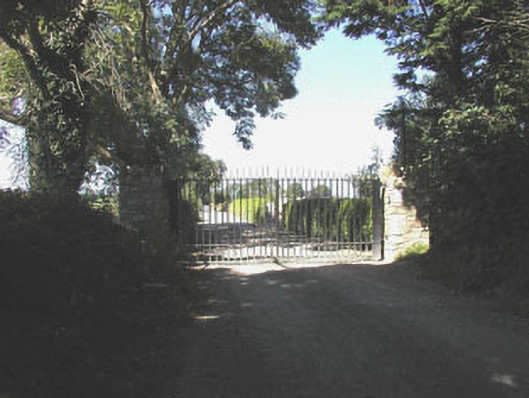
What is recorded here
From the Buildings of Ireland (National Inventory of Architectural Heritage) record 16401301
This does not grant access. Most recorded buildings are privately owned; view them only from public ground unless the owner allows entry.
Places near here
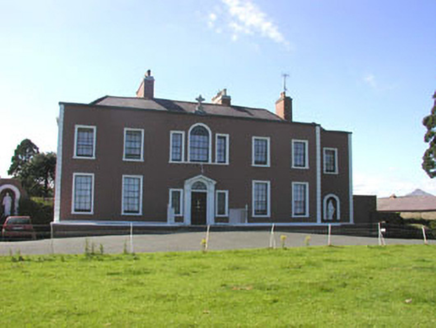 Saint Patrick's ConventCountry house · 1603 yd
 Church (in Ruins), GraveyardChurch · 1710 yd
 Tuliptree1.7 mi
 Greystones South BeachBeach / strand · 1.8 mi
 Sycamore1.9 mi
 The CoveBeach / strand · 2.2 mi
 Kindlestown Castle (in ruins)Castle, hall-house · 2.3 mi
 Bray Head HillMountain / peak · 4.4 mi
 The Sugar Loaf WayWalking route · 4.9 mi
 Great SugarloafMountain / peak · 4.9 mi
 Great Sugar LoafMountain · 4.9 mi
 Grave YardGraveyard · 5.0 mi
Pictures: National Inventory of Architectural Heritage; 瑞丽江的河水, Wikimedia Commons · CC BY-SA 4.0; Jean-Pol GRANDMONT, Wikimedia Commons · CC BY 3.0; Eirian Evans, Geograph · CC BY-SA 2.0; Christian Pirkl, Wikimedia Commons · CC BY-SA 3.0 at; Michael Dibb, Geograph · CC BY-SA 2.0; Aoifer, Wikimedia Commons · CC BY-SA 4.0; David Quinn, Geograph · CC BY-SA 2.0; Carroll Pierce, Geograph · CC BY-SA 2.0; Alan James, Geograph · CC BY-SA 2.0; Sarah777 at English Wikipedia, Wikimedia Commons · Public domain; A.-K. D., Wikimedia Commons · CC BY-SA 4.0
More historic places in County Wicklow · All of County Wicklow
What do you know about this place?