Places near here
Photo credits
- Liz McCabe, Geograph · CC BY-SA 2.0
- National Inventory of Architectural Heritage
- Alex McGregor, Geograph · CC BY-SA 2.0
- N Chadwick, Geograph · CC BY-SA 2.0
- N Chadwick, Wikimedia Commons · CC BY-SA 2.0
- Chris-from-mayo, Wikimedia Commons · CC BY-SA 4.0
- Mike Searle, Geograph · CC BY-SA 2.0
- Phonohan, Wikimedia Commons · CC BY-SA 4.0
- Mike Searle, Wikimedia Commons · CC BY-SA 2.0
- Edward S. Siebert, Wikimedia Commons · Public domain
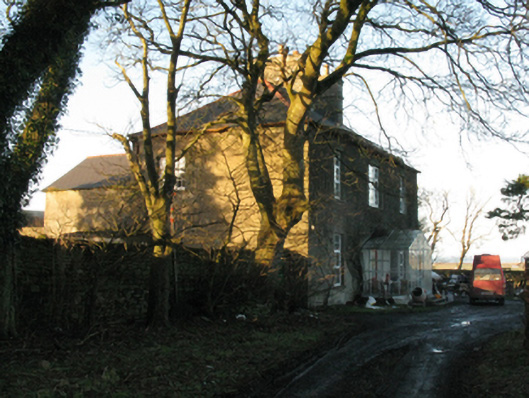
 Saint Brigid's Catholic ChurchChurch/chapel · 293 yd
Explorer Tom Saint Brigid's Catholic Church in Ballycastle is hiding a secret message in its stones about bad coffee and worse naps. It was designed by someone who clearly hated symmetry but loved making people confused on purpose. It’s free, it’s odd, what more do you want?
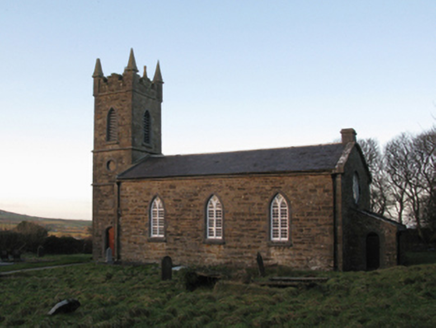 Saint John's Church (Doonfeeny)Church/chapel · 325 yd
Explorer Tom Saint John's Church (Doonfeeny) in Ballycastle is still annoyed that a newer chapel took over its job. It just stands there, sulking about being replaced by the trendy new kid on the block. Go before it throws a tantrum.
 Ballycastle BeachBeach / strand · 1.2 mi
 Ww2 Éire MarkerHeritage attraction · 3.4 mi
 Dún BristeVisitor attraction · 3.4 mi
 Court tomb in RathlackanCourt tomb · 3.5 mi
Explorer Tom Court tomb in Rathlackan has a dating profile that just says: 'Ancient, solid, no drama.' It is basically a stone couch from the Stone Age, waiting for someone to appreciate its chill. Ideal stop for a big stretch and a bigger yawn before we move on.
 CastleCastle, unclassified · 4.1 mi
Explorer Tom A love story went terribly wrong next to Castlelackan Demesne; she left him for a man with better hair and no history. The castle still looks heartbroken. Perfect detour when your satnav has a complete meltdown.
 Céide Fields Visitor CentreVisitor information · 4.1 mi
 CromlechsWedge tomb · 5.3 mi
Explorer Tom Cromlechs in Rathfranpark are locked in a silent staring contest with the nearest tree. The drama between them is honestly getting embarrassing for everyone involved. Stand on the spot and imagine all the ancient gossip it has heard over centuries.
 Templemurry GraveyardCemetery · 5.8 mi
_-_geograph.org.uk_-_4073208.jpg/250px-Castles_of_Connacht,_Rathroe,_Mayo_(1)_-_geograph.org.uk_-_4073208.jpg "Photo: Mike Searle, Wikimedia Commons · CC BY-SA 2.0") Rathroe CastleCastle · 6.1 mi
Rathroe CastleCastle · 6.1 mi Battle of KillalaBattle · 7.4 mi
More historic places in County Mayo · All of County Mayo

What do you know about this place?Tap to add a comment or ask a question