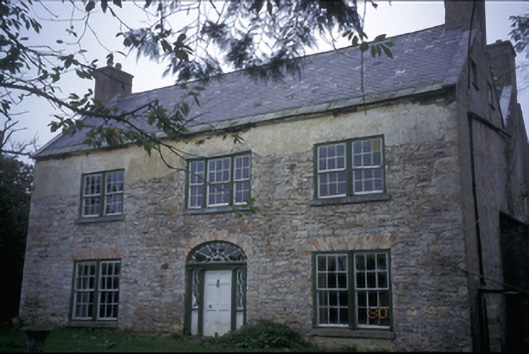
What is recorded here
Detached double-pile three-bay two-storey farmhouse with dormer attic, built c. 1800, possibly incorporating fabric of earlier building, c. 1680. Pitched slate roofs with roughcast rendered chimneystacks and cut-stone gable copings. Remains of roughcast and lime render to rubble stone walls. Paired and tripartite timber sliding sash windows with fluted engaged columns having decorative capitals forming mullions. Segmental-arched opening with timber pilaster doorcase, fanlight, sidelights and timber panelled door. Timber panelled interior shutters. Detached four-bay single-storey outbuilding with integral carriageway. Cut-stone and cast-iron piers with wrought-iron gates.
From the Buildings of Ireland (National Inventory of Architectural Heritage) record 20406808
This does not grant access. Most recorded buildings are privately owned; view them only from public ground unless the owner allows entry.
Places near here
 Labasheeda QuayVisitor information · 1282 ydEnclosure in BallyartneyEnclosure · 1560 yd
 Labasheeda BayBay · 1.0 mi
 Grave YardGraveyard · 1.4 mi
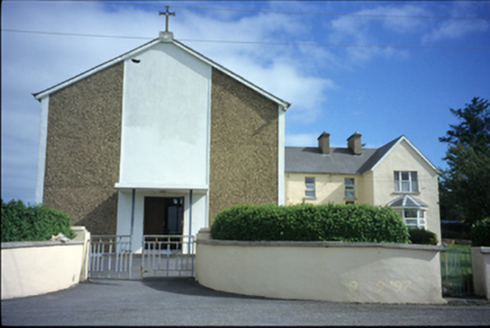 Saint Benedict's Catholic ChurchChurch/chapel · 2.0 mi
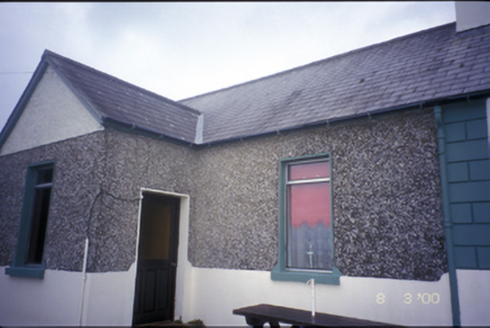 Erribul HouseWorker's house · 2.1 mi
 Clonderalaw BayBay · 3.1 mi
 Monterey Cypress4.5 mi
 Glin CastleCastle · 4.7 mi
 St Senan's WellSpring · 6.5 mi
 Peadar Mac Fhlannchadha MemorialMemorial · 6.7 mi
 Shanid Castle (in ruins)Castle, Anglo-Norman masonry castle · 7.9 mi
Pictures: Graham Horn, Geograph · CC BY-SA 2.0; Graham Horn, Geograph · Creative Commons Attribution-ShareAlike 2.0; National Inventory of Architectural Heritage; P L Chadwick, Wikimedia Commons · CC BY-SA 2.0; Vadim Manuylov, Wikimedia Commons · CC BY-SA 3.0; Garry Dickinson, Wikimedia Commons · CC BY-SA 2.0; Tiger, Geograph · CC BY-SA 2.0; The Banner, Wikimedia Commons · CC BY-SA 4.0; dougf, Geograph · CC BY-SA 2.0
More historic places in County Clare · All of County Clare
What do you know about this place?